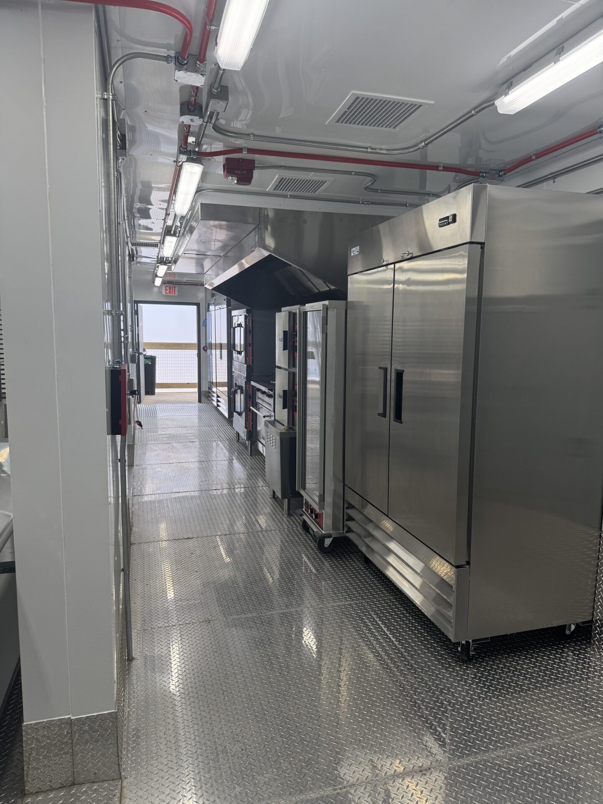
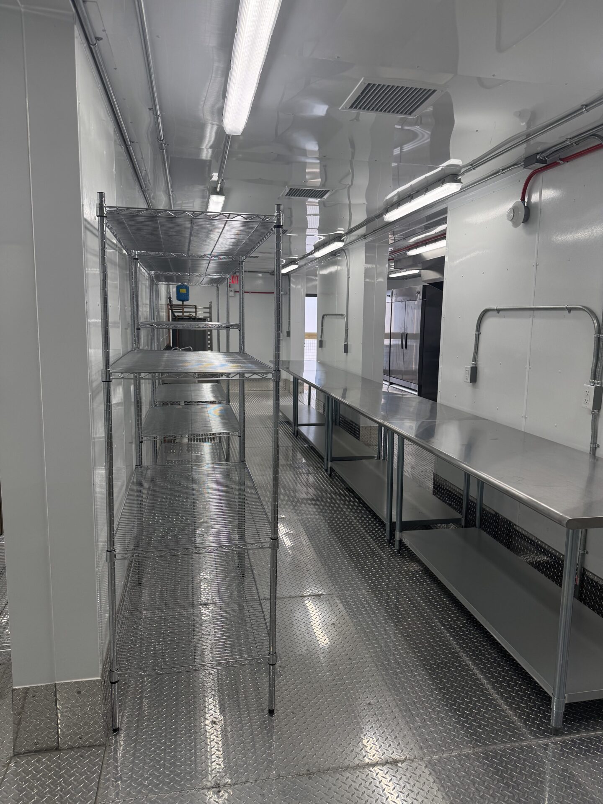
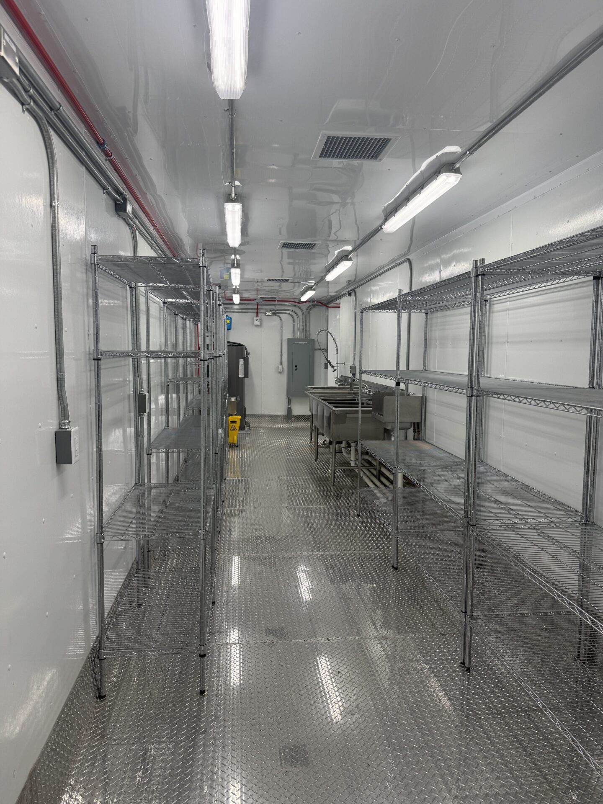
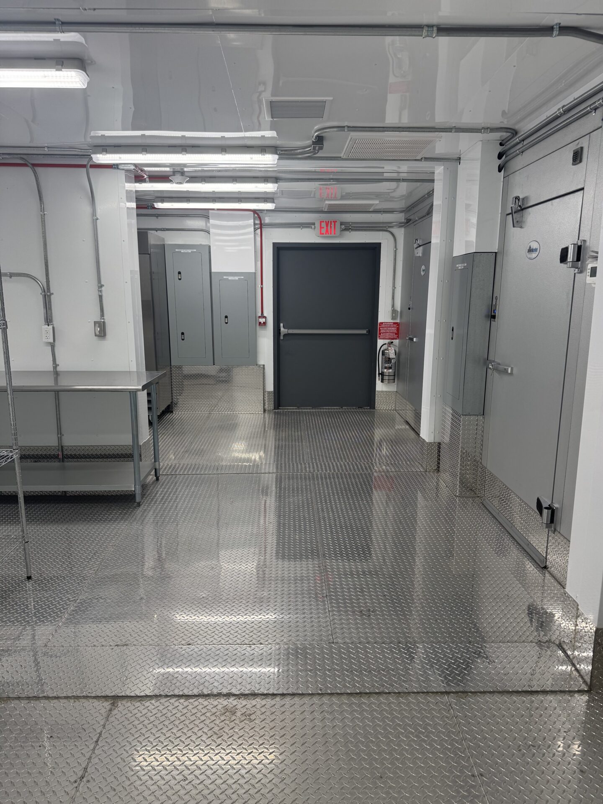
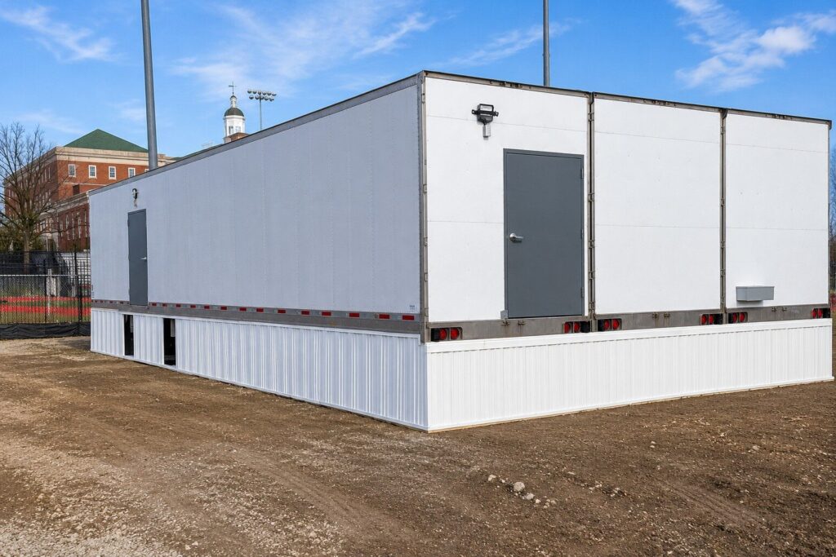
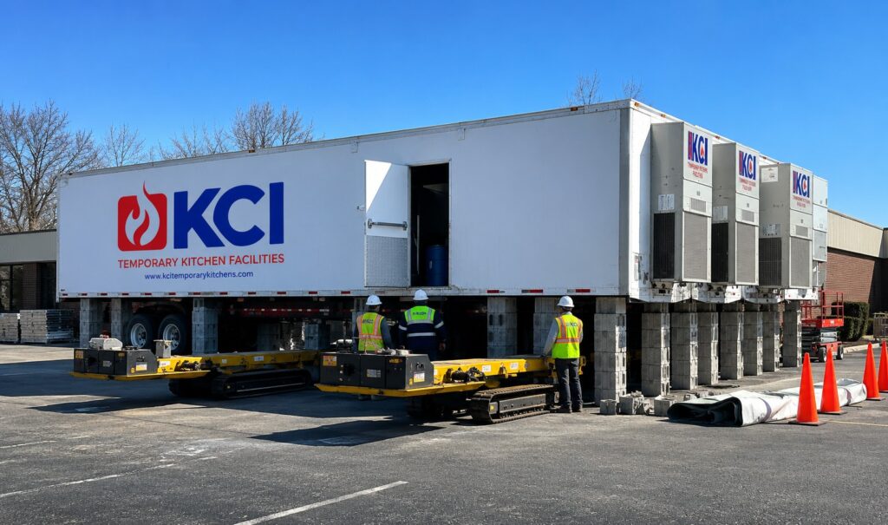
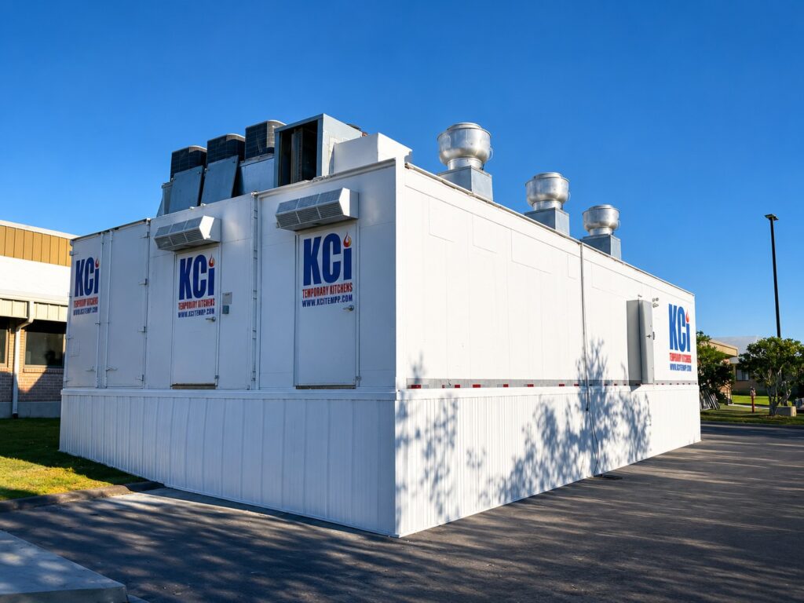
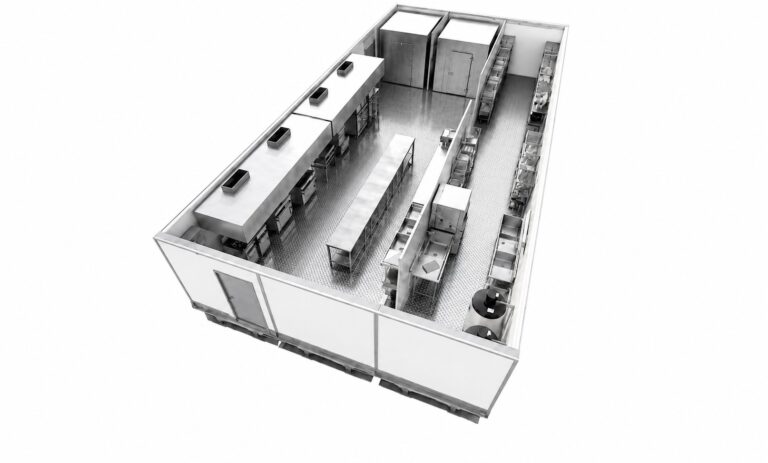
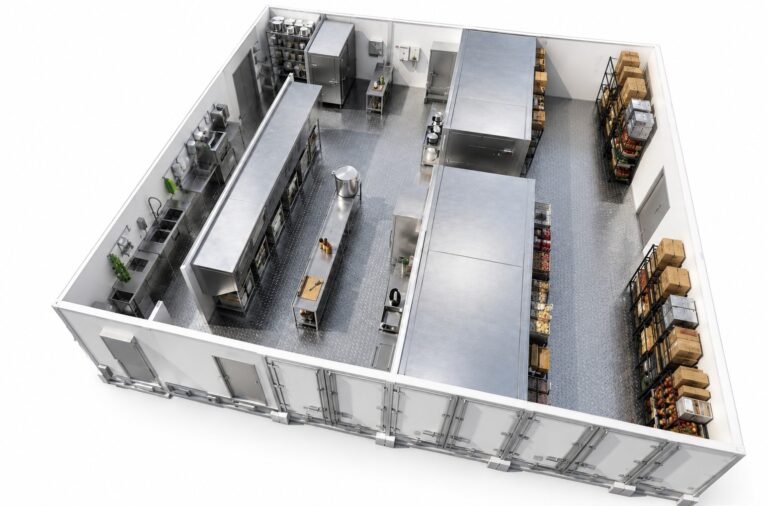
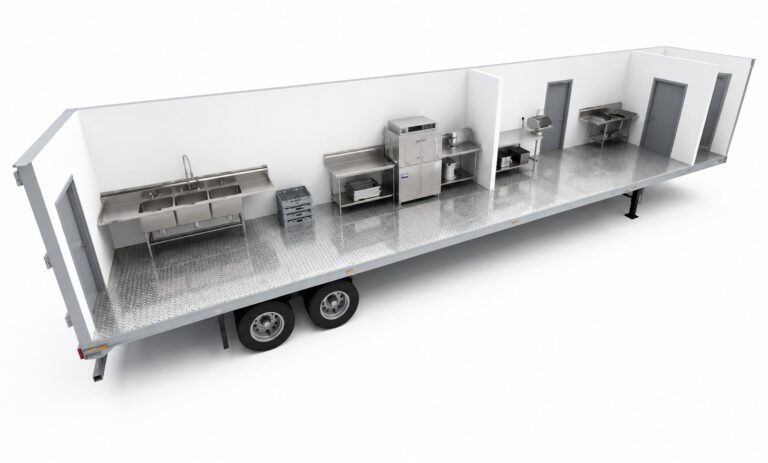
KCI provided an approximately 1,352-square-foot, three-unit commercial kitchen facility, purpose-built with all-new commercial food service equipment.
The three interconnected units create dedicated areas for:
- Production and cooking
- Food preparation
- Dishwashing and warewashing
- Walk-in refrigeration
- Walk-in freezer storage
- Dry storage
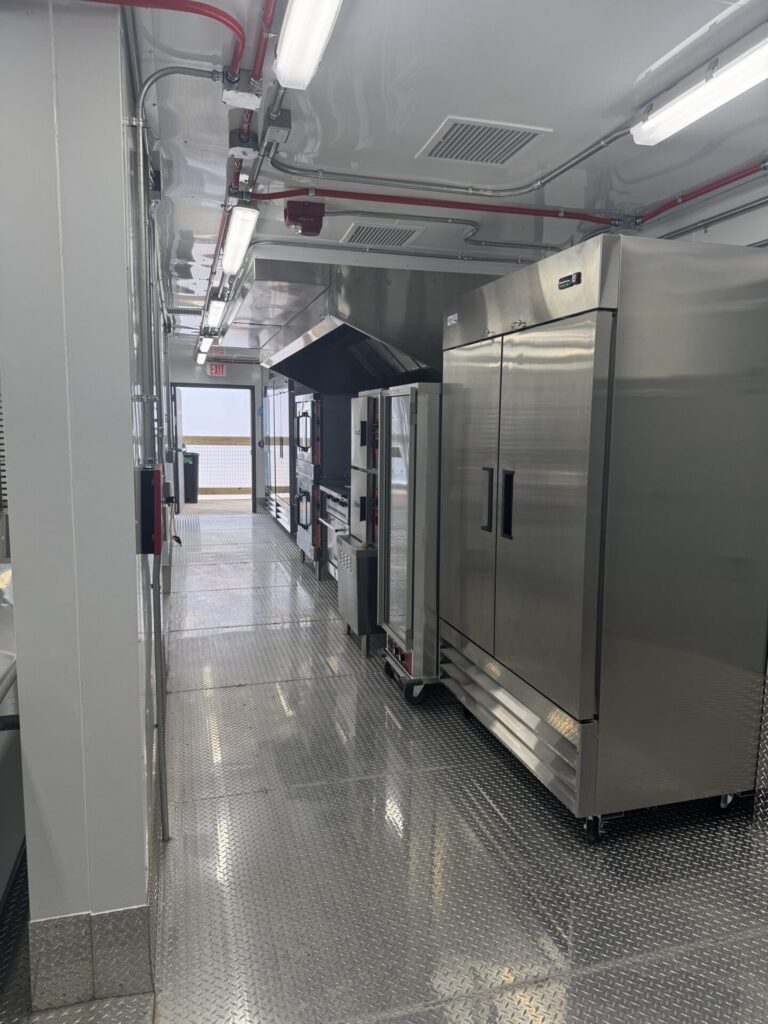
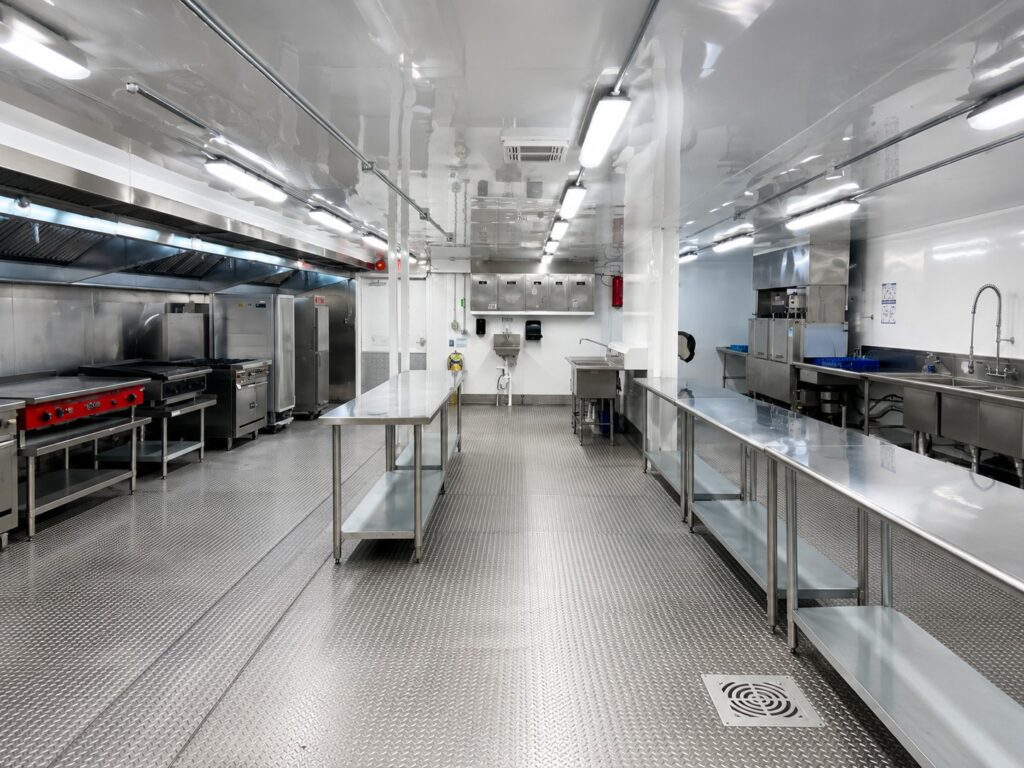
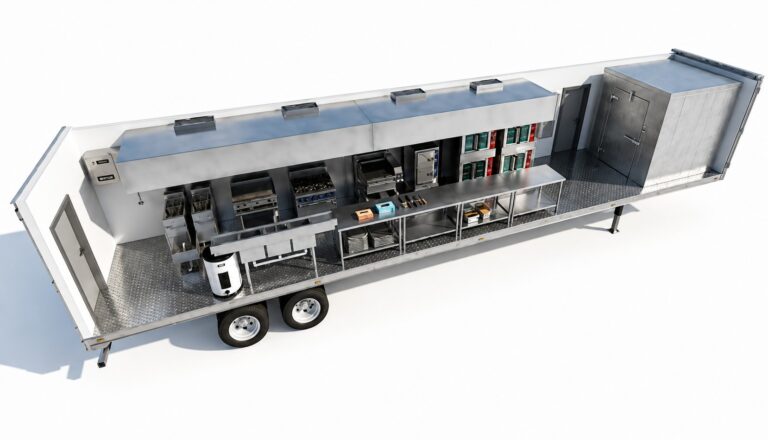
The production area includes a 12-foot commercial kitchen exhaust hood, double-stack convection oven, 10-pan steamer, six-burner range with standard oven, hot holding cabinet and supporting stainless-steel work areas.
Food preparation and warewashing areas include stainless-steel work tables, a two-compartment sink, three-compartment sink, soiled dish table with scrapping sink, hand sinks, garbage disposals, commercial shelving and supporting equipment.
Cold and dry storage are incorporated directly into the facility with an 8′ × 10′ walk-in cooler, 8′ × 10′ walk-in freezer and 8′ × 10′ dry storage area, along with reach-in refrigeration and freezer equipment.