Adds significant dedicated dishwashing capacity
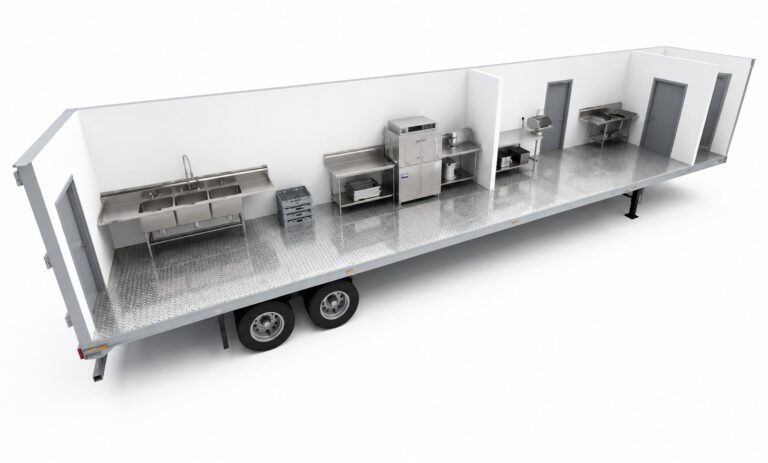
A full warewashing trailer with dish machine, clean and soiled tables, 3-compartment sink, and garbage disposal — freeing up your production kitchen from warewashing bottlenecks.
Commercial warewashing and preparation trailer equipped with a dish machine, clean and soiled dish tables, 3-compartment sink, garbage disposal, and dedicated prep space with stainless steel tables and hand sinks. All dish machines are NSF-approved and UL-listed with proper ventilation and exhaust systems.
Dimensions
Sq ft
Dishes/hour
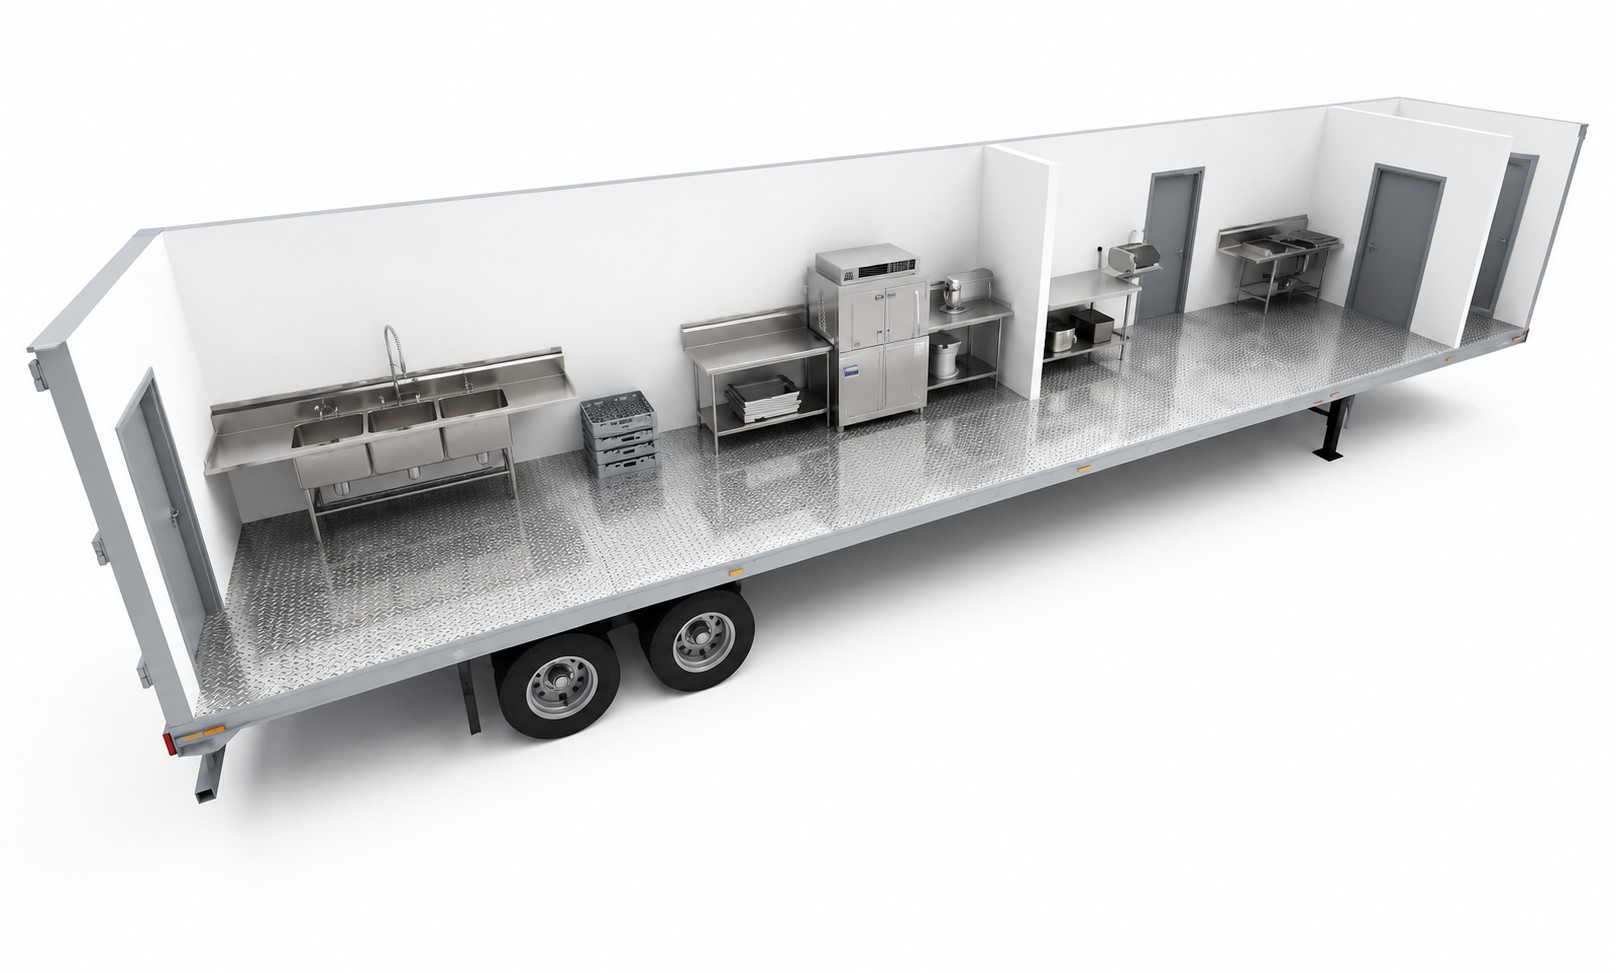
Provide separate warewashing and preparation space to support your temporary foodservice operation
A full warewashing trailer with dish machine, clean and soiled tables, 3-compartment sink, and garbage disposal — freeing up your production kitchen from warewashing bottlenecks.
Separating warewashing from cooking means your kitchen crew stays on the line producing meals while a dedicated team handles dish flow in their own trailer.
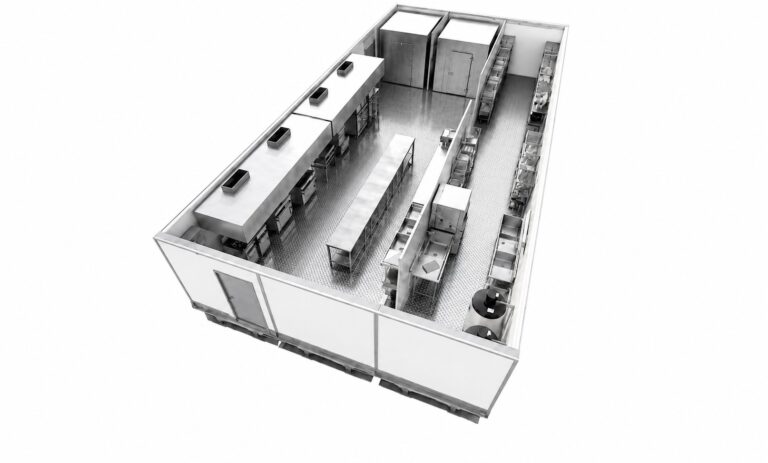
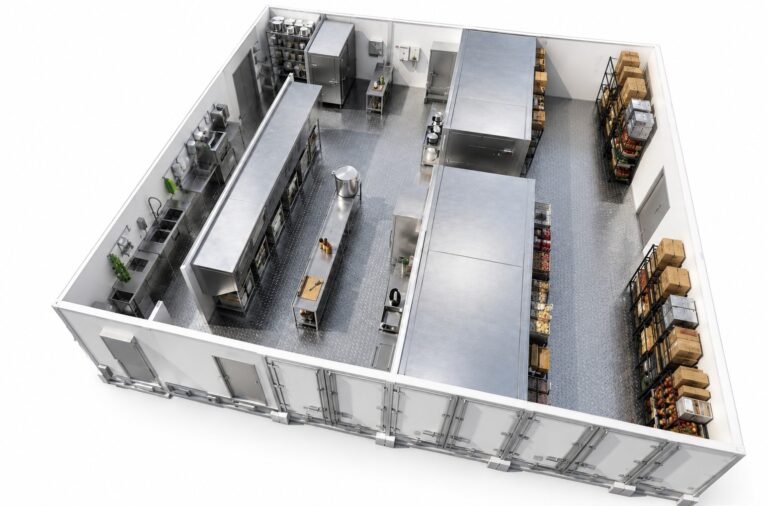
Designed to connect alongside any KCI production kitchen — Single, 3-Wide, or 5-Wide. Same utility standards, same code compliance, positioned side-by-side on your campus.
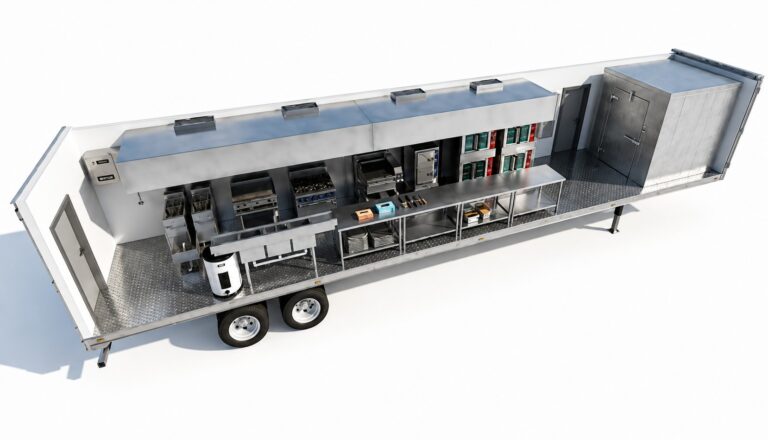
Equipment varies by model and can be configured to support specific operational requirements.
Hi-Temp Conveyor Type Dishmachine
Clean dish table
Soiled dish table
3-compartment sink
Stainless steel worktables w/ undershelf
Hand sink
GFCI Receptacles
Water heater
HVAC
Aluminum / stainless diamond tread plate floors
HVAC
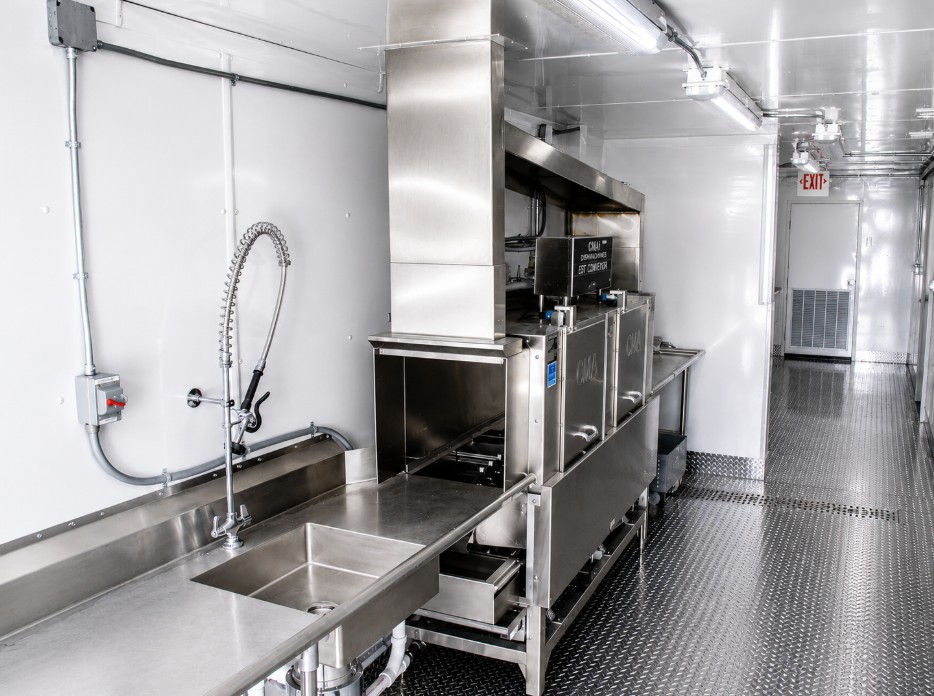
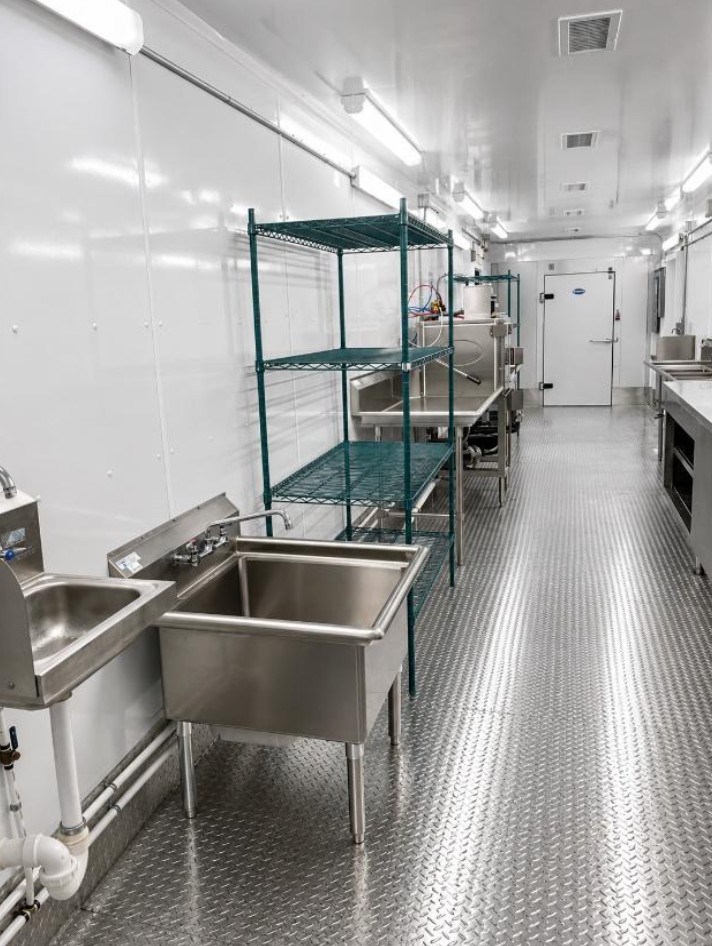
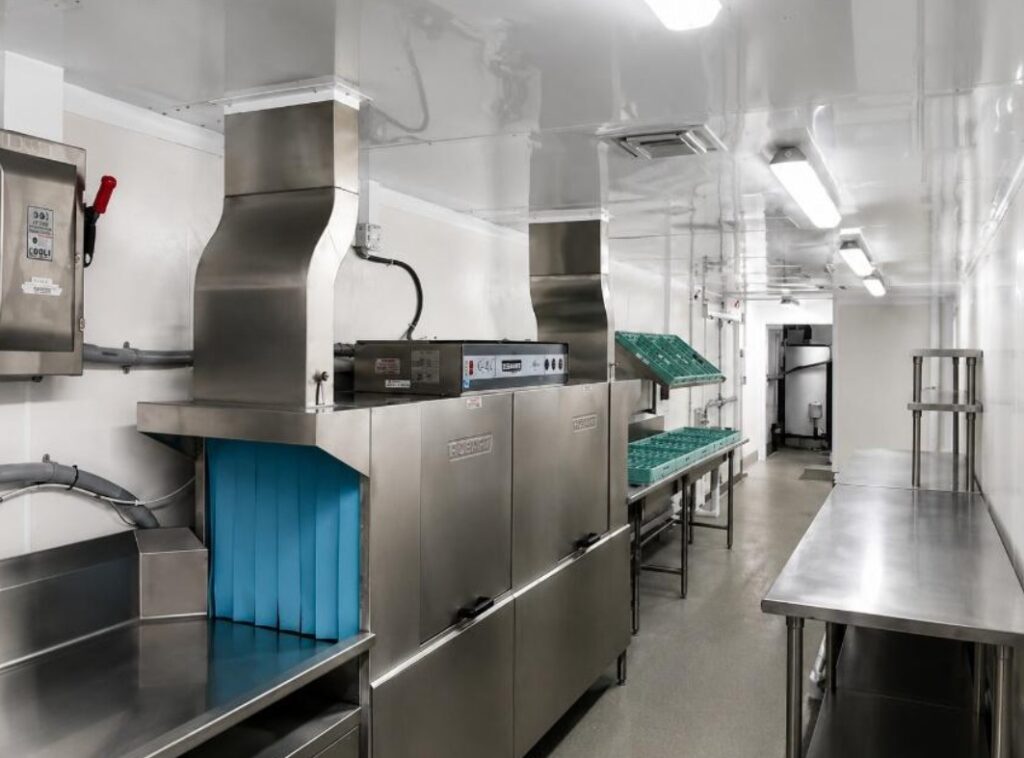
The unit handles 243 racks per hour up to 20,000 dishes per hour, depending on the dish machine configuration. All dish machines are NSF-approved and UL-listed with proper ventilation and exhaust systems. Dishwashing racks are provided by KCI — you do not need to source your own.
Both. In addition to the full warewashing setup — dish machine, clean and soiled tables, 3-compartment sink, and garbage disposal — the unit includes a dedicated preparation area with stainless steel worktables and hand sinks. This makes it a complete support trailer that handles both cleaning and food prep alongside any production kitchen.
Yes. The unit is designed to work alongside any of our production kitchen trailers — Single, 3-Wide, or 5-Wide. If your facility already has cooking capacity but needs dedicated warewashing and prep space during a renovation, this unit fills that gap without requiring a full kitchen deployment.
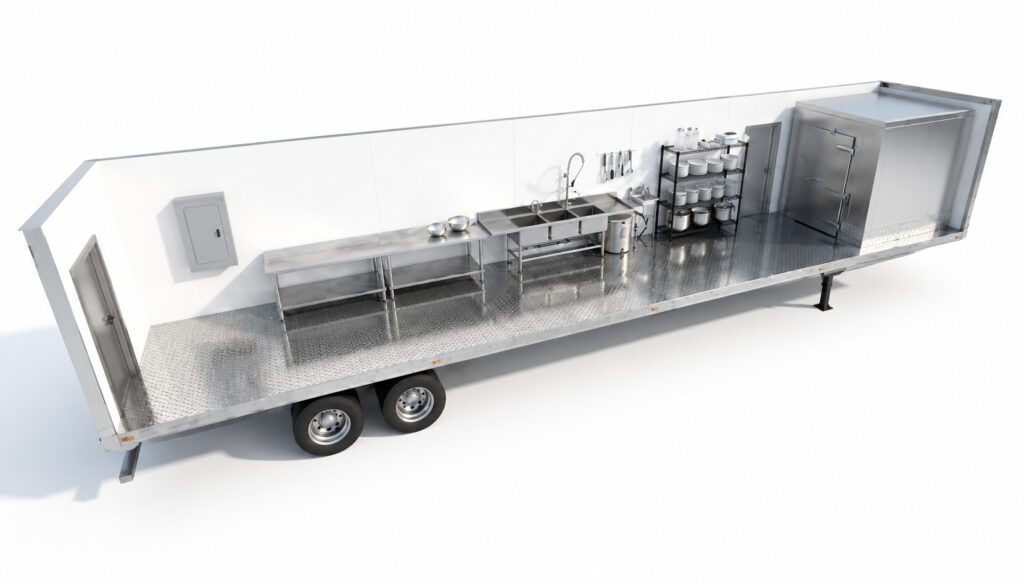
8.5'×53'
450 sqft
Ideal when paired with a production kitchen
Dedicated walk-in freezer with food preparation space to pair with any cookline.
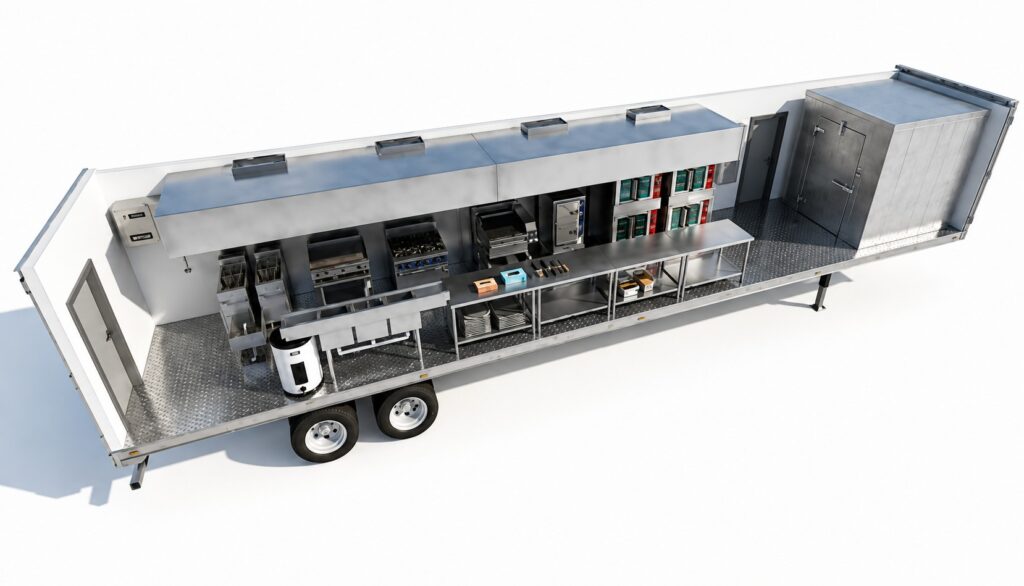
8.5′×53′
450 sqft
2,000 Meals/Day
Full commercial cooking, prep, warewashing, and cold storage in one compact 8.5' × 53' temporary kitchen facility.
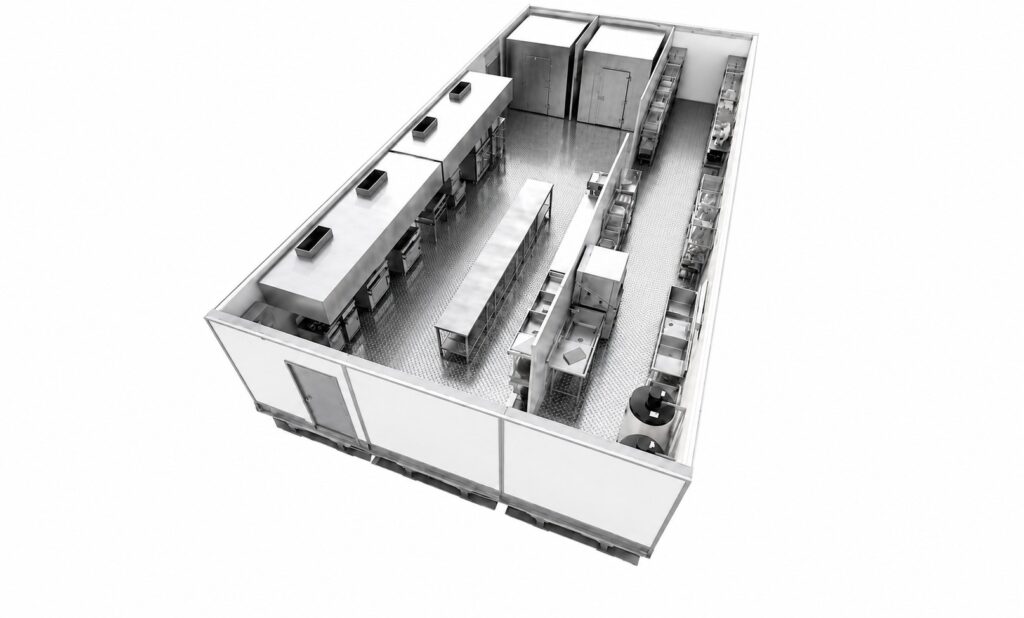
25.5'×53'
1,352 sqft
4,000 Meals/Day
Our most popular multi-unit configuration, combining cooking, prep, refrigeration, warewashing, and storage for full commercial kitchen replacement.
They handled engineering, delivery and install as one team. We coordinated with one company and the kitchen was serving on the date they promised.
MM
An 18-month renovation, zero interruption to patient and cafeteria food service. Kitchen Corps made a hard project feel routine.
AP
When our galley went down we needed feeding capability fast. A compliant unit was on-site and operational inside the window they committed to.
MC
TALK WITH OUR TEAM
(757) 487-8977