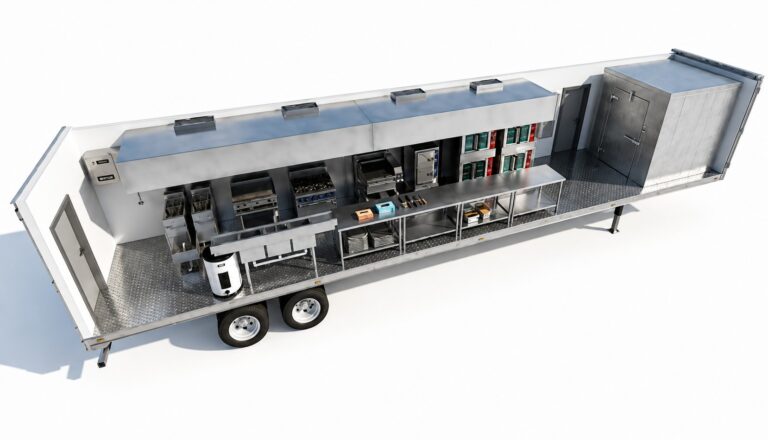
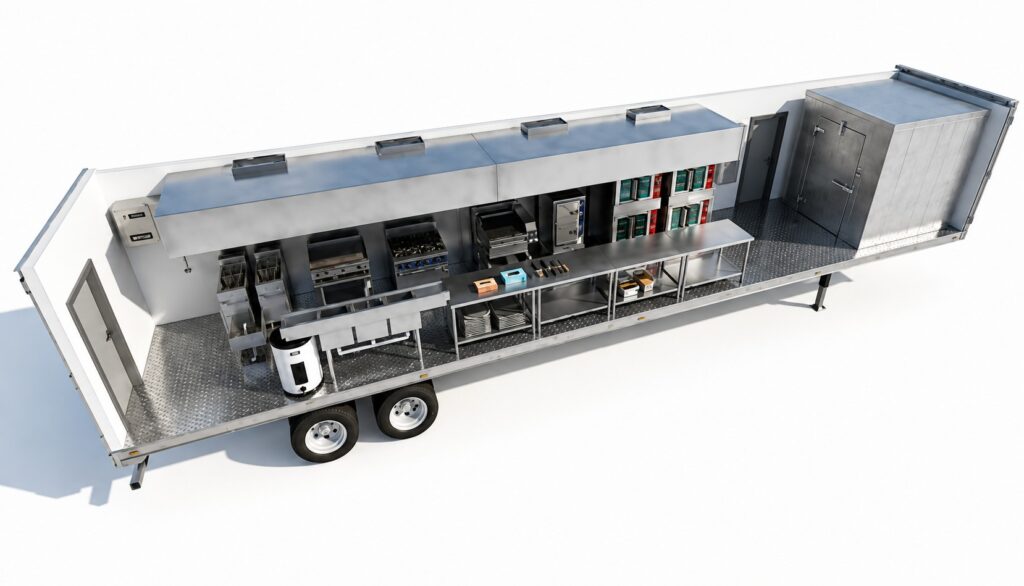
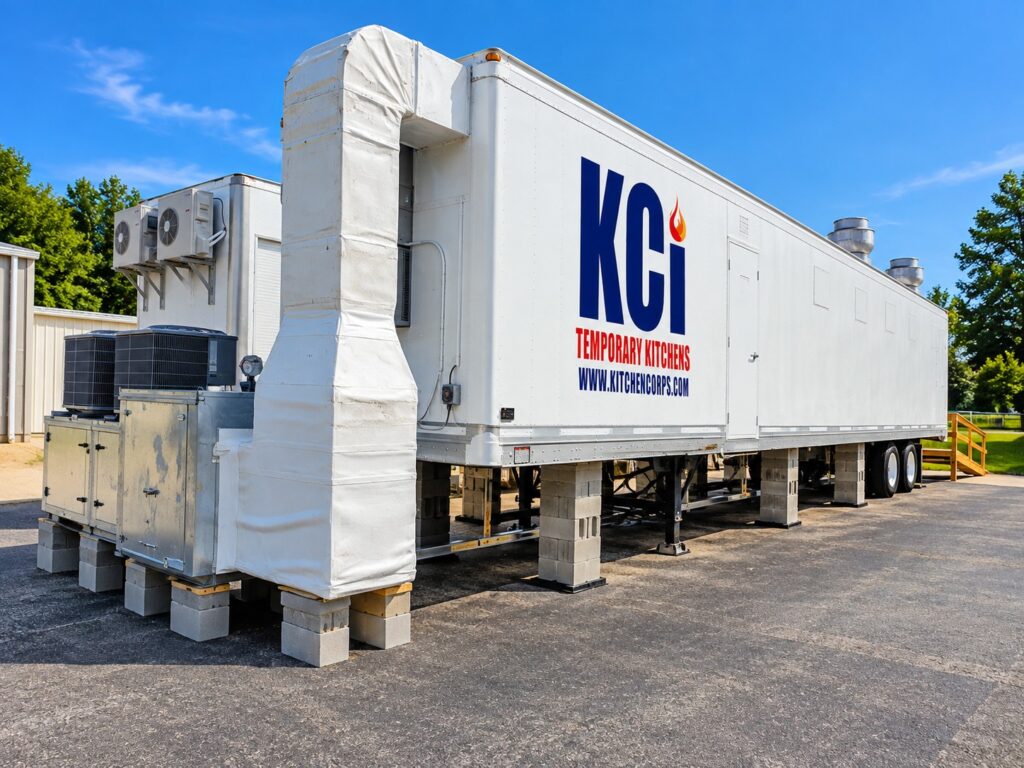
Single Production Kitchen
8.5′×53′
450 sqft
2,000 Meals/Day
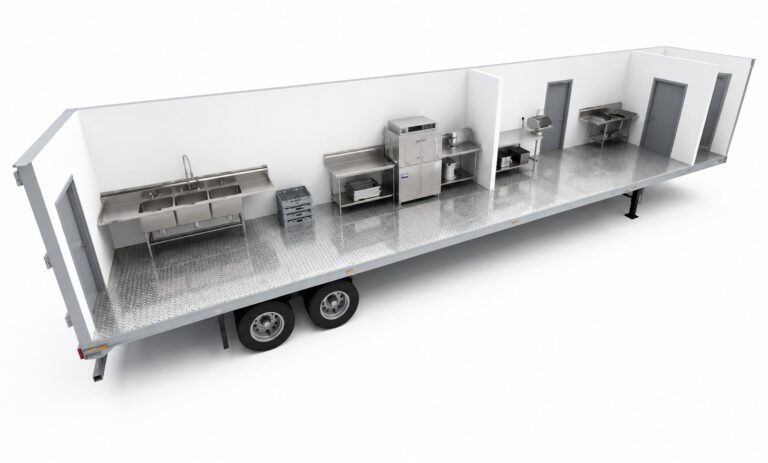
Full commercial cooking, prep, warewashing, and cold storage in one compact 8.5' × 53' temporary kitchen facility.
View this model →Support daily meal service for personnel and staff while permanent kitchens are renovated, expanded, or replaced.
Plan Your Temporary Kitchen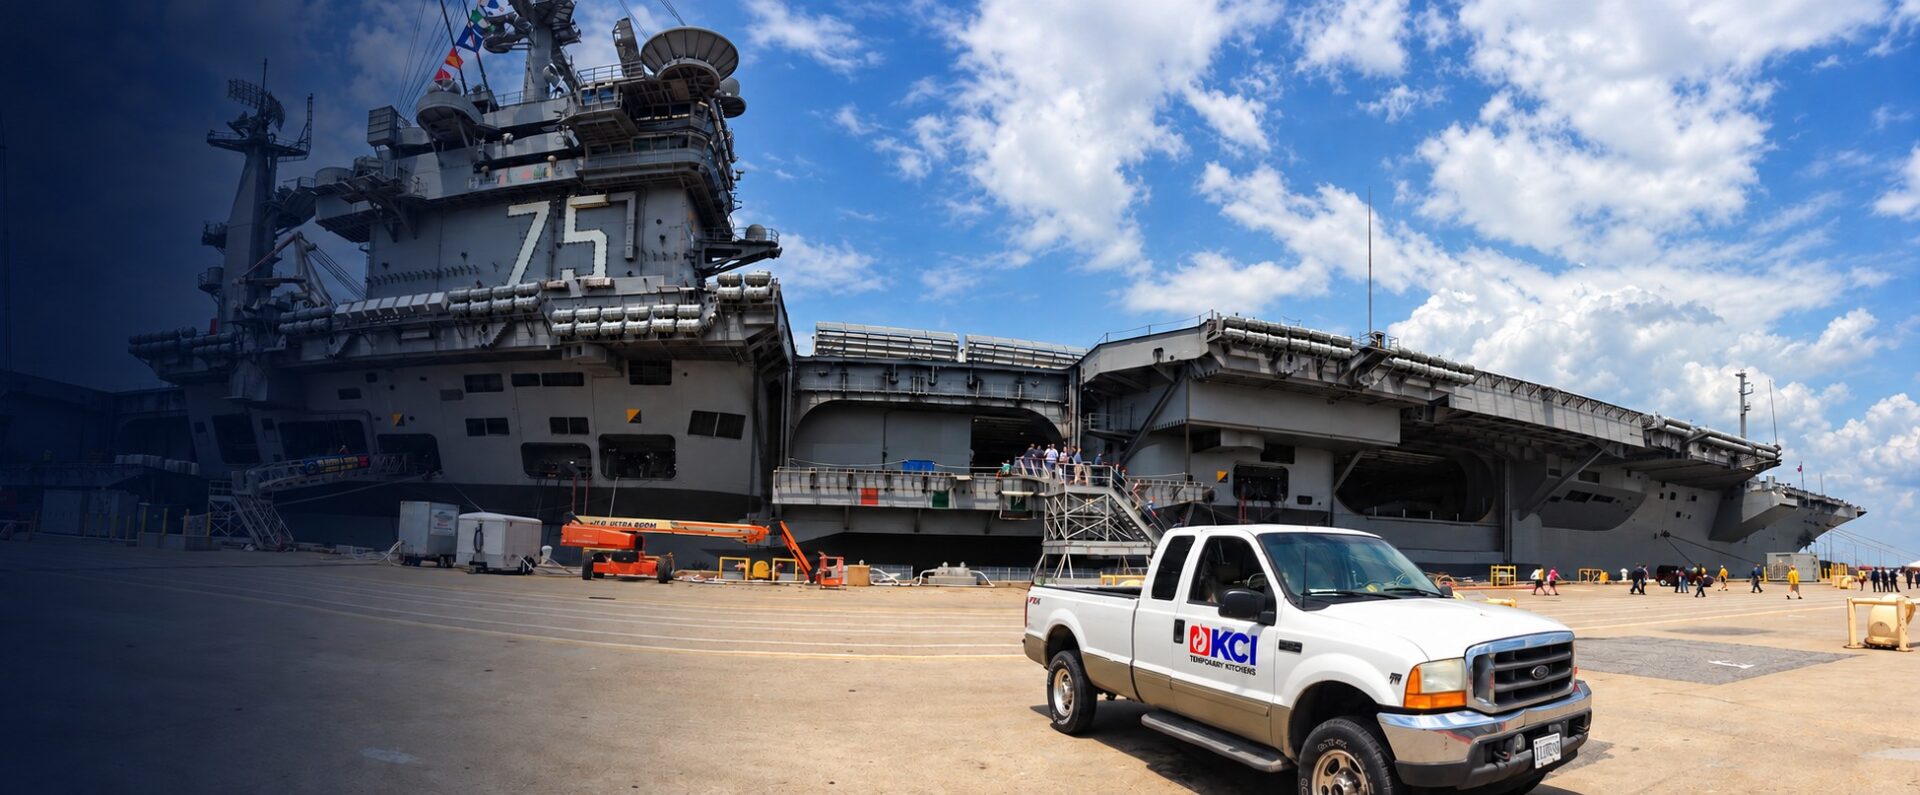
USS Harry S. Truman (CVN-75)
Temporary Cold Storage Support
Kkeep your food-service team equipped with a temporary kitchen planned around meal volume, service schedules, and site requirements.
Provide a dedicated production space for your food-service team while work proceeds on the permanent dining facility.
Configure cooking, preparation, cold storage, and warewashing areas around personnel counts, menus, and meal periods.
Incorporate site access procedures, delivery routes, available space, and staff movement into the kitchen installation plan.
KCI handles delivery and installation and assists your project team in coordinating site access and utility connections.
Quantico, VA
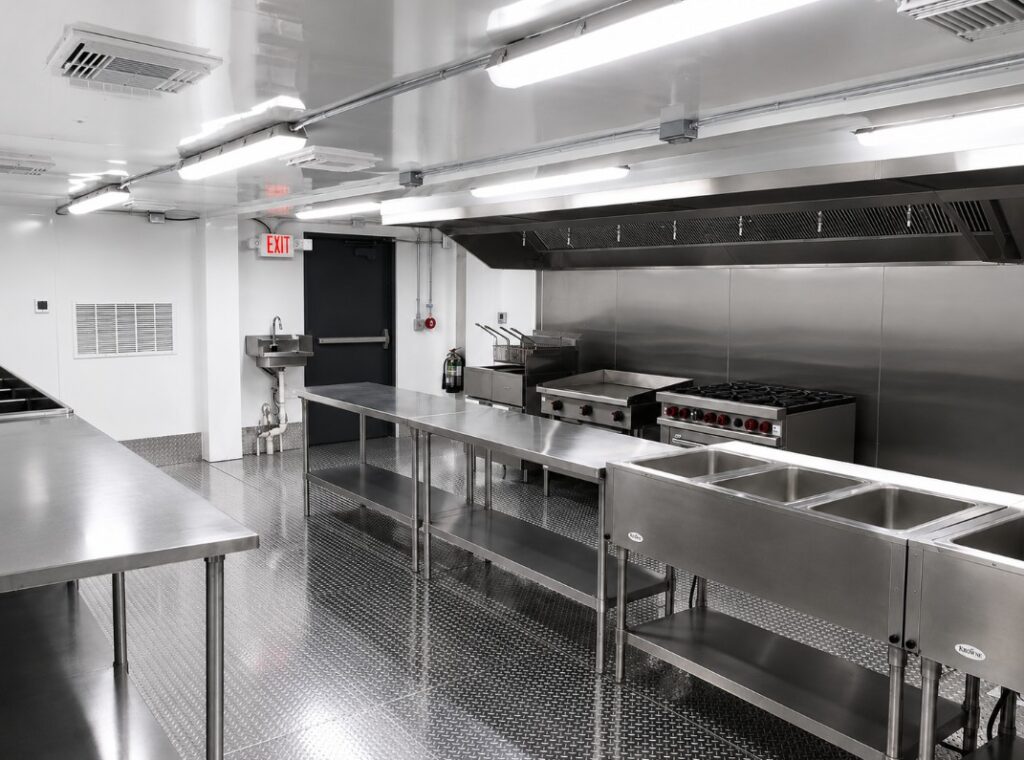
1,350 sq. ft. 3-wide Kitchen Facility
Contractor: QED
Greenville, KY
450 sq. ft. Production Kitchen\
8.5′×53′
450 sqft
2,000 Meals/Day
Full commercial cooking, prep, warewashing, and cold storage in one compact 8.5' × 53' temporary kitchen facility.
View this model →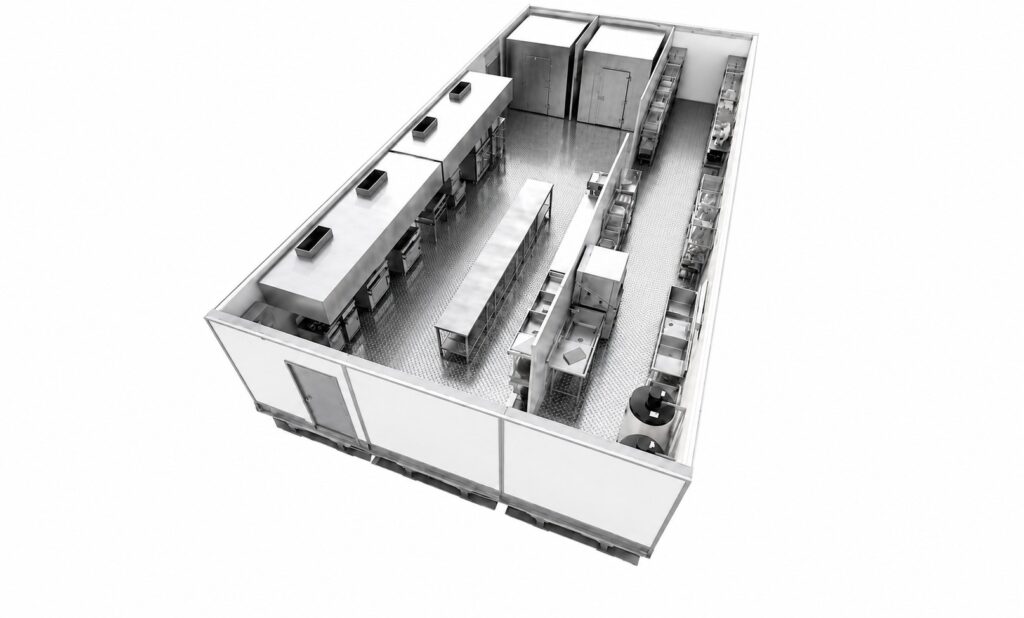
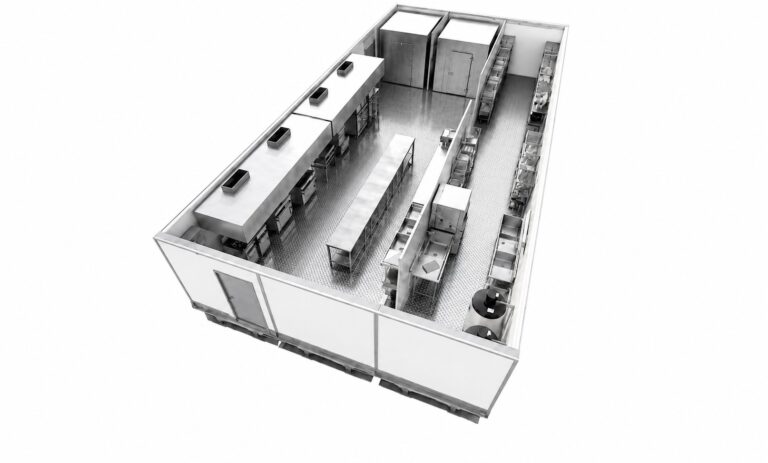
25.5'×53'
1,352 sqft
4,000 Meals/Day
Our most popular multi-unit configuration, combining cooking, prep, refrigeration, warewashing, and storage for full commercial kitchen replacement.
View this model →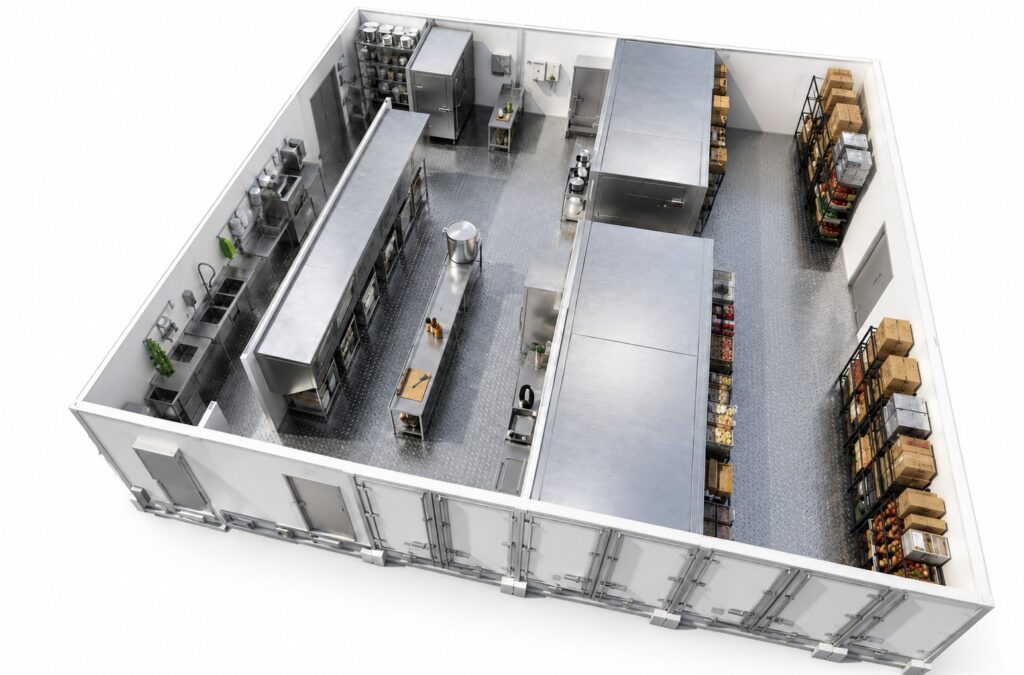
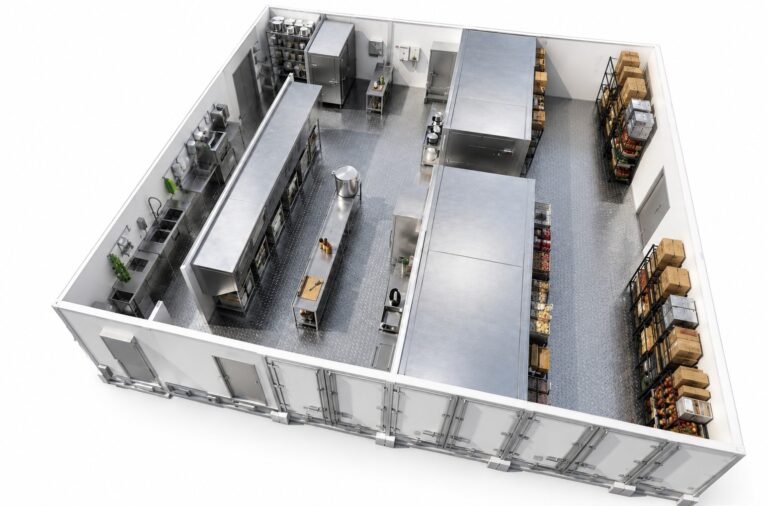
42.5'×53'
2,253 sqft
5,000 Meals/Day
Our largest temporary kitchen configuration, providing expanded cooking, prep, warewashing, refrigeration, freezer, and storage capacity for high-volume operations.
View this model →Identify the available footprint, delivery access, utility requirements, and installation-specific entry procedures.
Plan equipment and work areas around daily meal counts, production requirements, and service schedules.
Plan delivery, installation, equipment testing, and staff preparation around construction milestones and operational needs.
Tell us about your project. We’ll help you plan a temporary kitchen around your operation, your site and your timeline.