temporary kitchen for Hospitals & Healthcare
Industries

>

Hospitals & Healthcare

Temporary Kitchen for Hospitals & Healthcare

Patient meals and cafeteria service that cannot pause — even when the permanent kitchen is being rebuilt.

  • Hospitals & Healthcare

    When a hospital kitchen goes down, feeding can't

    A hospital can’t pause meals for a renovation. Patients, staff and visitors need three compliant meals a day — and rebuilds can stretch 12–24 months while capacity, code and infrastructure all have to keep working. Any gap in service is unacceptable.

  • proven Hospitals & Healthcare

    Temporary Kitchen for Hospitals & Healthcare

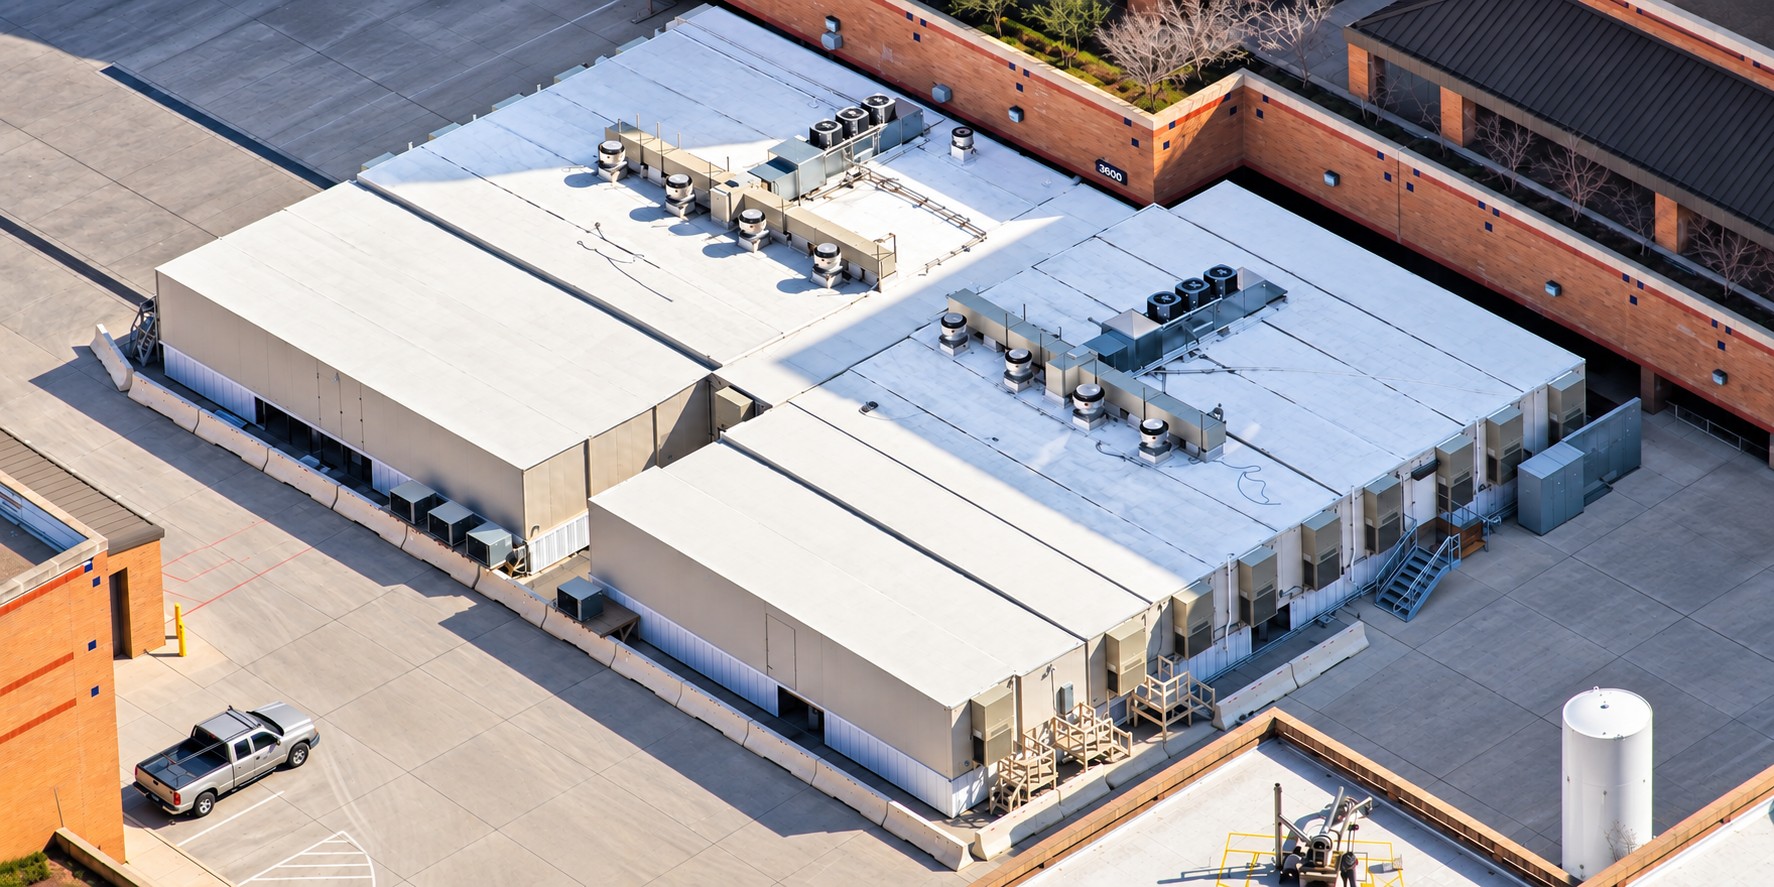
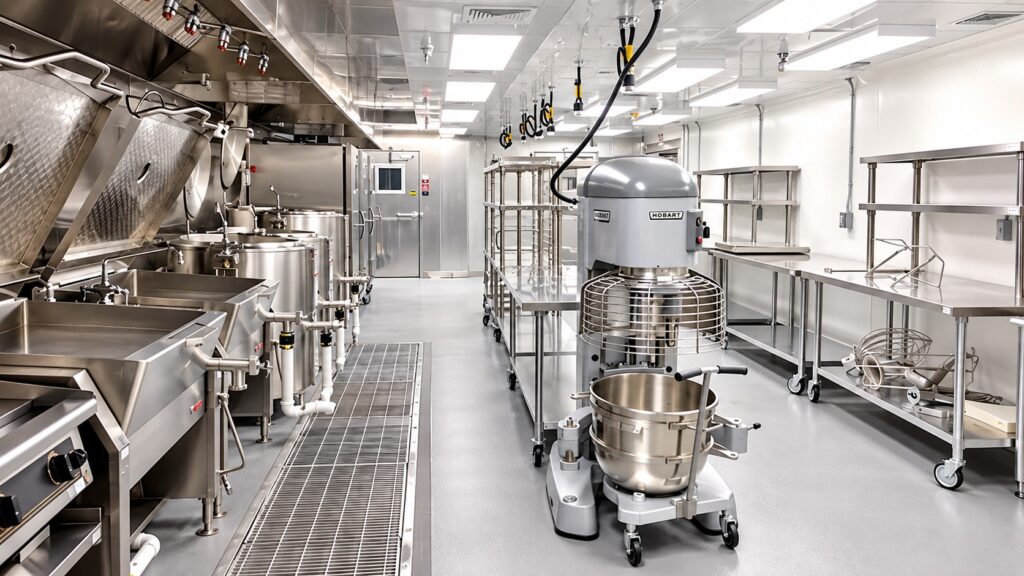
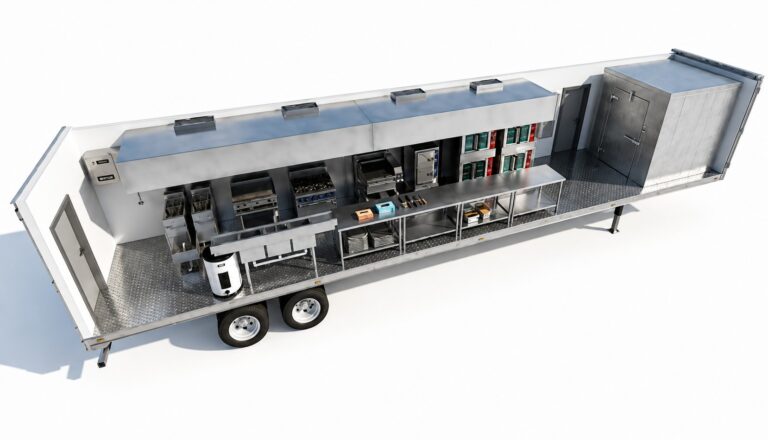
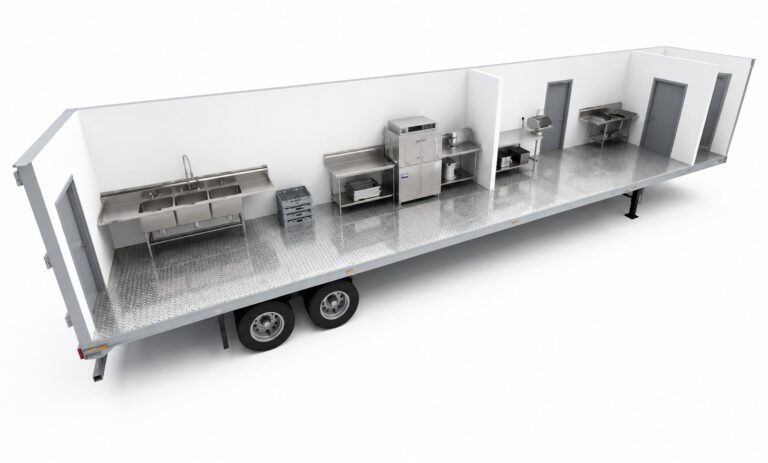
    Kitchen Corps installs a fully-equipped temporary kitchen on your campus that replicates your permanent operation — full production, walk-in cold storage and warewashing, NSF/UL/ADA/NFPA compliant — engineered, delivered and commissioned by one in-house team, so service never stops.

Why Hospitals & Healthcare operators call us

When the kitchen goes down, feeding can’t. Here’s what matters most.

Continuous patient feeding

Three-meal-a-day service with zero gaps for patients, staff and visitors.

Compliance built in

NSF, UL, ADA and NFPA standards for inspection-ready healthcare service.

High-volume throughput

From 1,000 to 9,000+ meals a day across patient and retail dining.

On-campus install

Engineered to your site, access and clearances — delivered and installed in-house.

Recommended for
Hospitals & Healthcare

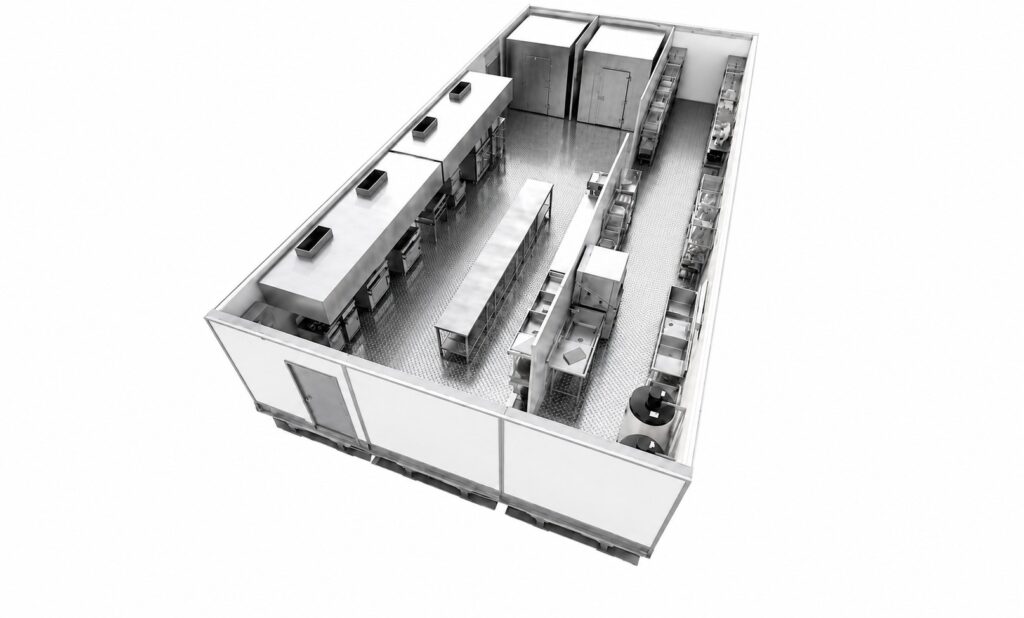
3 Wide Kitchen Facility

3-Wide Kitchen Facility

  • 25.5'×53'

  • 1,352 sqft

  • 4,000 Meals

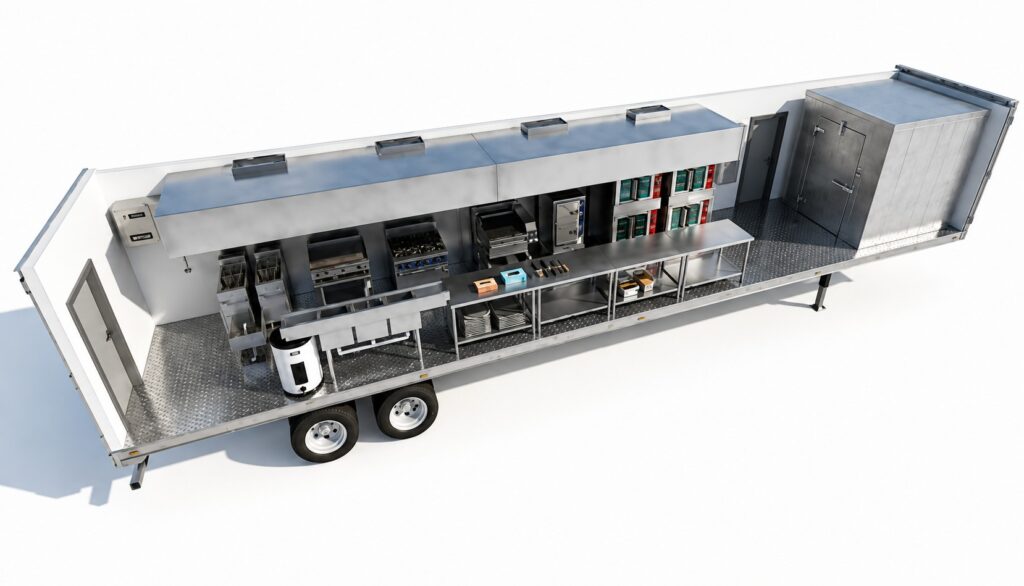
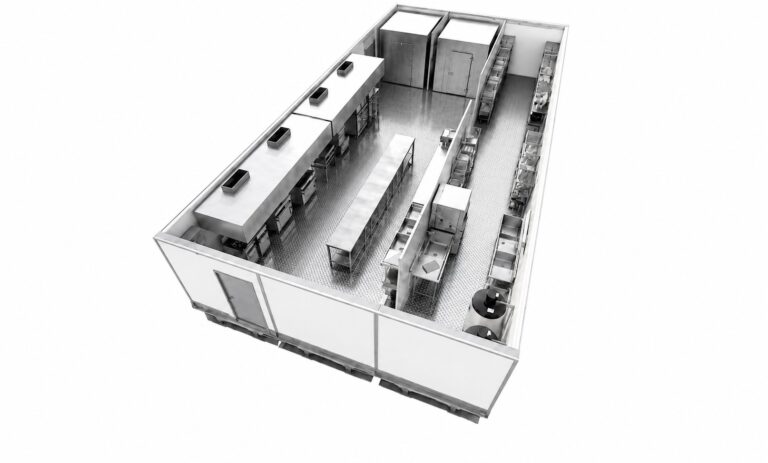
Our most popular rental equipped with full hot, cold, and dish zones. Build for seamless operations as a full commercial kitchen replacement.

View this model →
5 Wide Kitchen Facility

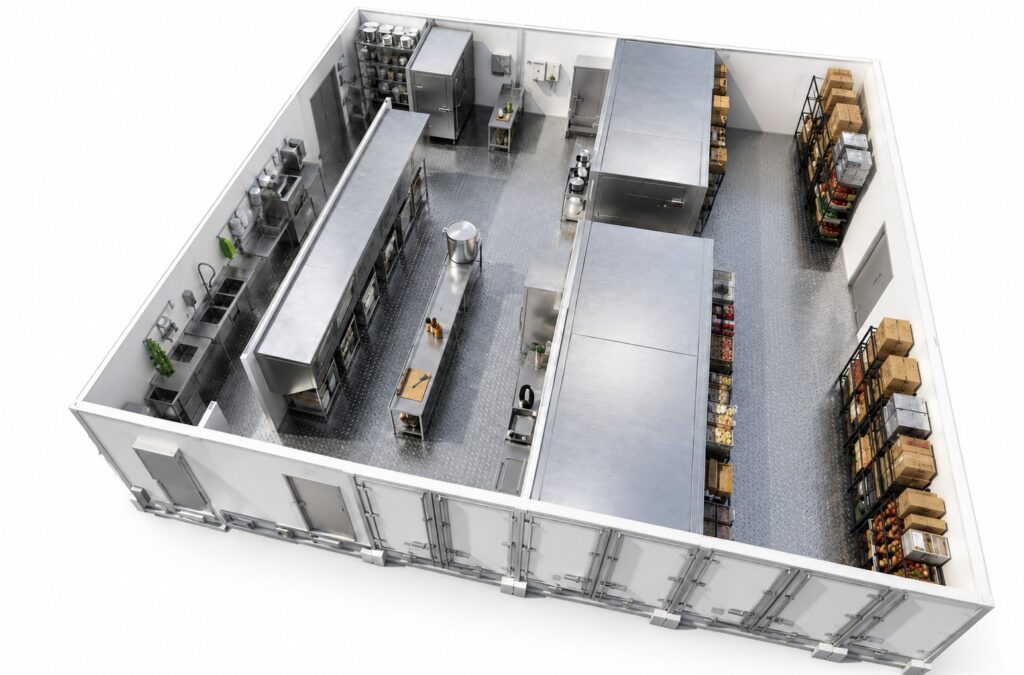
5-Wide Kitchen Facility

  • 42.5'×53'

  • 2,253 sqft

  • 5,000 Meals

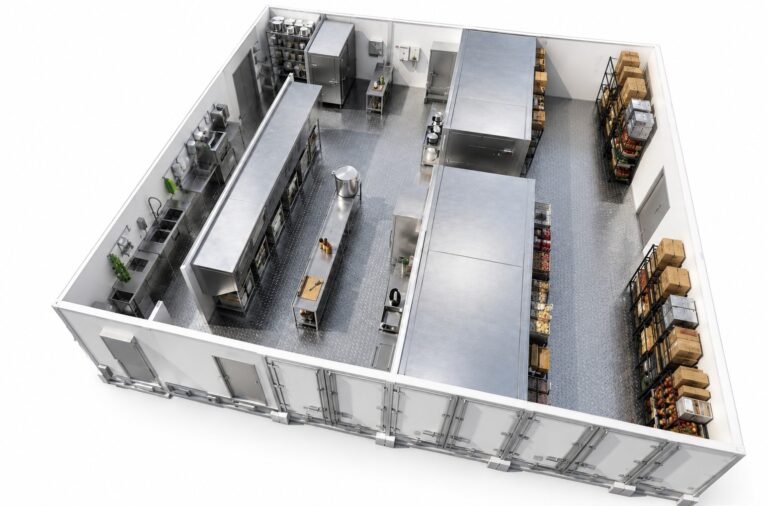
The 5-wide facility is the flagship of the KCI fleet. Featuring all the capabilities of your 3-wide facilities plus expanded cold and dry storage, it offers the ultimate temporary kitchen solution for clients requiring maximum production capacity, storage, and operational flexibility.

View this model →
Freezer Prep Unit

Freezer Prep Unit

  • 8.5'×53'

  • 450 sqft

  • Ideal when paired with a production kitchen

Dedicated walk-in freezer with food preparation space to pair with any cookline.

View this model →

Don’t just take our word for it

They handled engineering, delivery and install as one team. We coordinated with one company and the kitchen was serving on the date they promised.

MM

Matthew Moss
Regional Director, ARAMARK

An 18-month renovation, zero interruption to patient and cafeteria food service. Kitchen Corps made a hard project feel routine.

AP

Allen Pemberton
Dir. Food & Nutrition, UTMB Galveston

When our galley went down we needed feeding capability fast. A compliant unit was on-site and operational inside the window they committed to.

MC

M.T. Crites
United States Marine Corps

Past projects

MCN Build – Whittier Elementary School

KCI built a 1,352 sq. ft. semi-permanent kitchen for Whittier Elementary, designed for reuse on future school renovation projects.

  • Washington D.C.

  • 900 Meals per day

  • 1,300 Sq. Ft.

  • Semi- Permanent

Three-unit semi-permanent KCI commercial kitchen facility installed for Whittier Elementary School’s temporary swing campus in Washington, DC.
Production of three-unit semi-permanent KCI commercial kitchen facility installed for Whittier Elementary School’s temporary swing campus in Washington, DC.
View Project

Citizens memorial Hospital Temporary Kitchen

KCI Provided a 2,500 SqFt 5-wide temporary kitchen for CMH, maintaining full food-service operations throughout a 24-month renovation

  • Bolivar, MO

  • 1,500 Meals Per Day

  • 2,500 SqFt

  • 24 Months

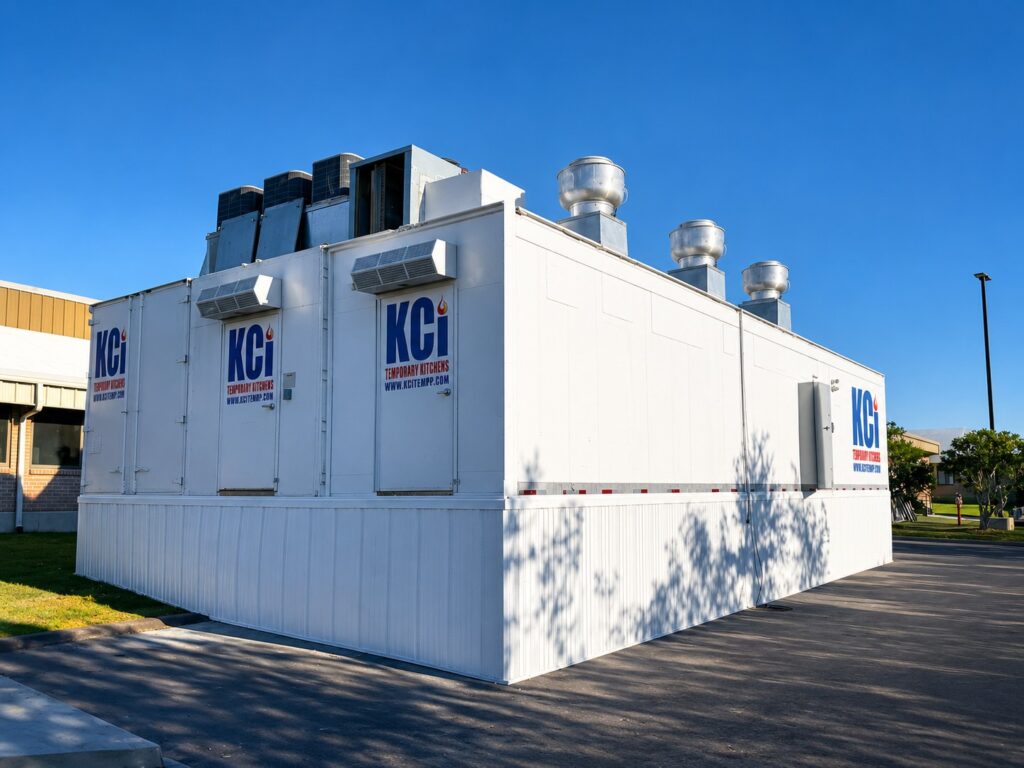
KCI Temporary Kitchens five-wide temporary kitchen facility being installed at Citizens Memorial Hospital in Bolivar, Missouri.
Interior of KCI’s 2,500 sq. ft. five-wide temporary hospital kitchen featuring commercial cooking, prep, warewashing, and stainless-steel work areas.
View Project

Palmetto Lowcountry Behavioral Health

KCI provided a 1,350 sq. ft. three-wide temporary kitchen to maintain food service during renovations at Palmetto Lowcountry Behavioral Health.

  • North Charleston, SC

  • 350-400 Meals Per Day

  • 1,350 Sq. Ft.

  • 12+ Months / Ongoing

View Project

Planning a Kitchen Renovation?

Keep food service running without interruption. KCI designs and deploys temporary commercial kitchen facilities tailored to your operation, site, and project timeline.

  • Location

  • Production

  • Dimensions

  • Timeline

Coming Soon Kitchen Facilities
Coming Soon Kitchen
Discuss Your Project

When your kitchen can’t go dark, we keep you serving

Tell us about your project and we’ll engineer, build and install a full commercial kitchen on your site — running the day you need it.

All Models