Kitchen Renovations
Use Cases

>

Kitchen Renovations

Temporary Kitchens for Kitchen Renovations

Maintain on-site meal production while your permanent kitchen is remodeled, expanded, or replaced. KCI plans temporary kitchen facilities around your operation, available space, and construction schedule.

Plan Your Renovation Around Continued Meal Service

A kitchen renovation changes where your team works, but the people you serve still depend on daily meals. Planning temporary kitchen space early helps your team prepare for the transition before demolition or construction begins. KCI works with facility operators and project teams to identify the cooking, preparation, cold storage, and warewashing space needed throughout the renovation.

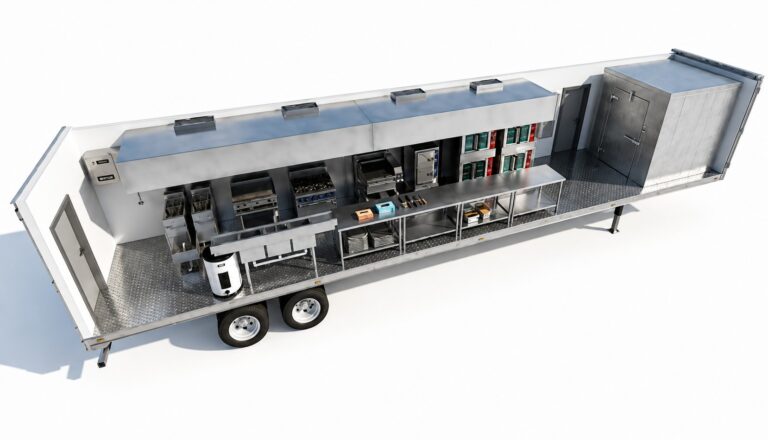
  • Temporary Kitchen for Kitchen Renovations

    Plan the Transition Before Construction Begins

    Review the planned kitchen shutdown, anticipated rental duration, daily meal volume, and available installation area. Account for delivery access, staff movement, and meal distribution while construction is underway.
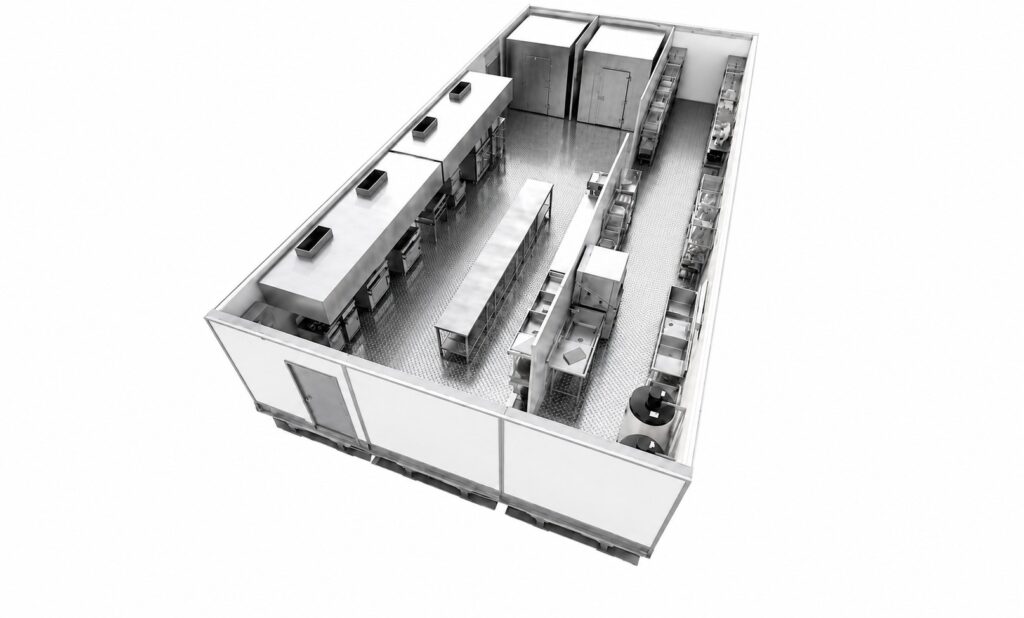
  • temporary kitchen use cases

    Configure Temporary Space Around Your Operation

    KCI configures equipment and work areas around your menu, production needs, and staff workflow. Our team handles delivery and installation and assists your project team in coordinating site access and utility connections.

Temporary Kitchen Options for Kitchen Renovations

Explore production kitchens and support units that can be configured around your renovation. The right setup depends on meal volume, menu, available space, and the functions your permanent kitchen will lose during construction.

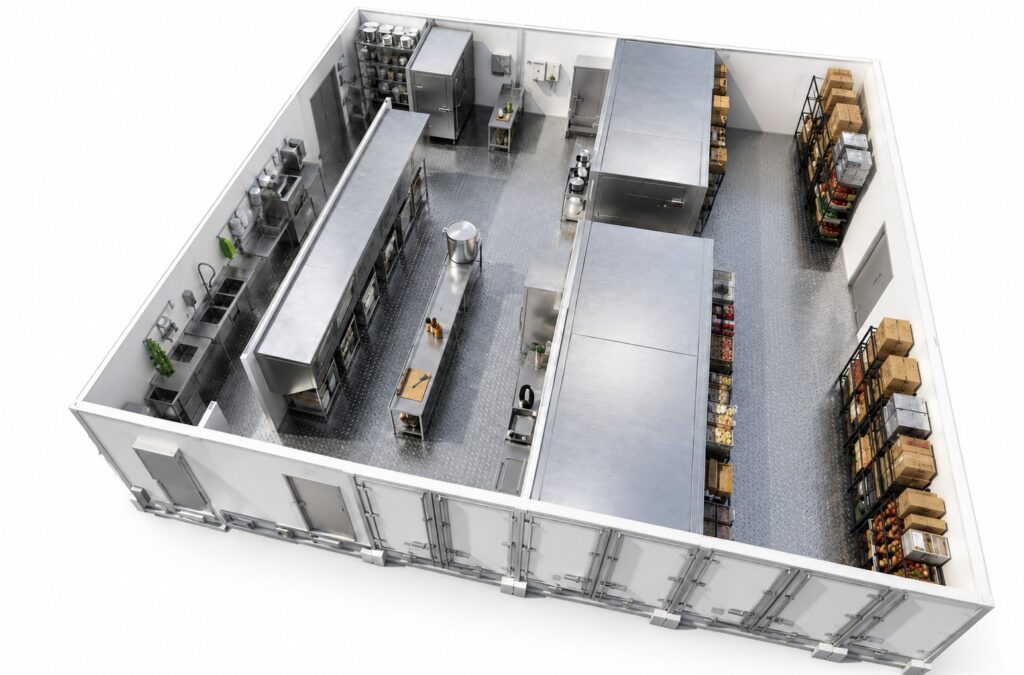
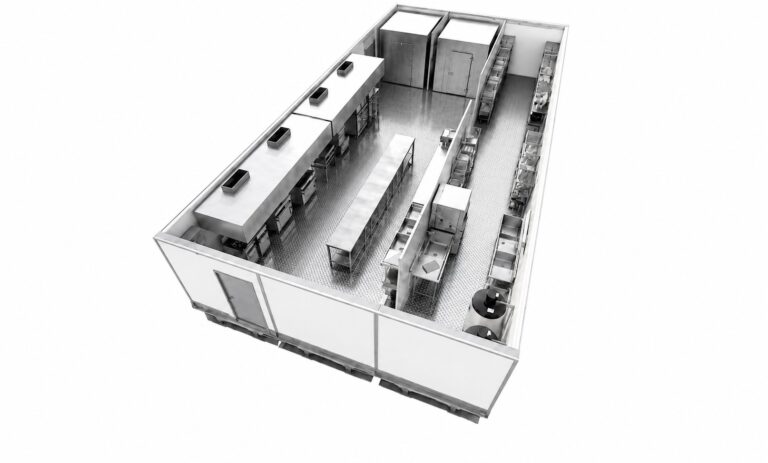
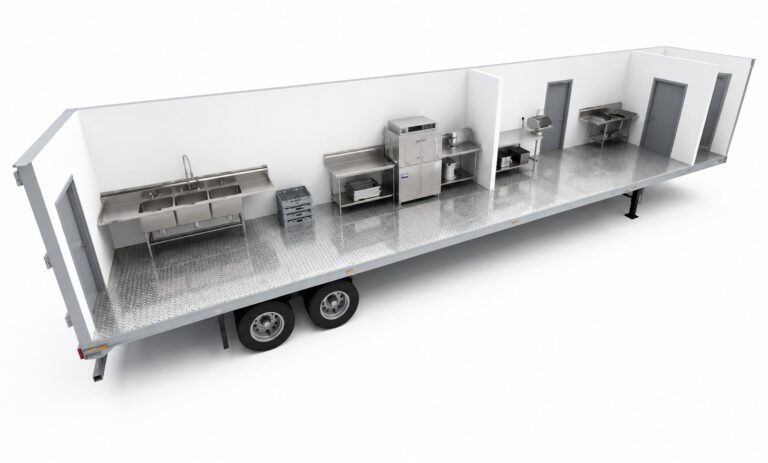
3 Wide Kitchen Facility

3-Wide Kitchen Facility

  • 25.5'×53'

  • 1,352 sqft

  • 4,000 Meals/Day

Our most popular multi-unit configuration, combining cooking, prep, refrigeration, warewashing, and storage for full commercial kitchen replacement.

View this model →
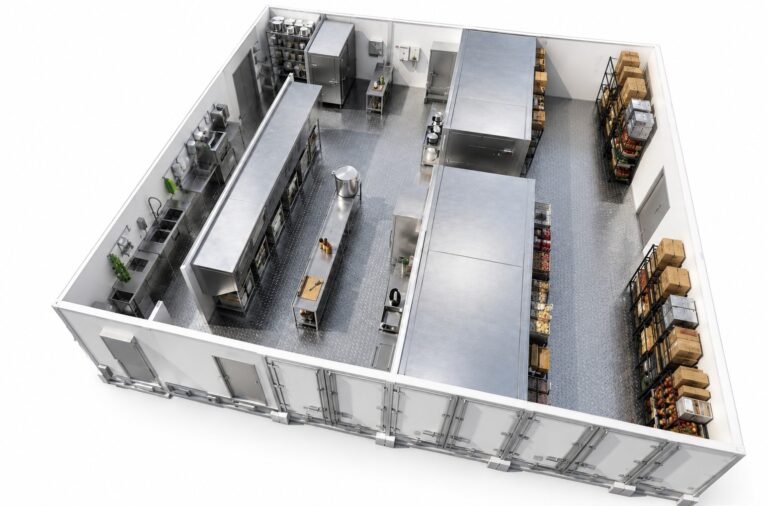
5 Wide Kitchen Facility

5-Wide Kitchen Facility

  • 42.5'×53'

  • 2,253 sqft

  • 5,000 Meals/Day

Our largest temporary kitchen configuration, providing expanded cooking, prep, warewashing, refrigeration, freezer, and storage capacity for high-volume operations.

View this model →
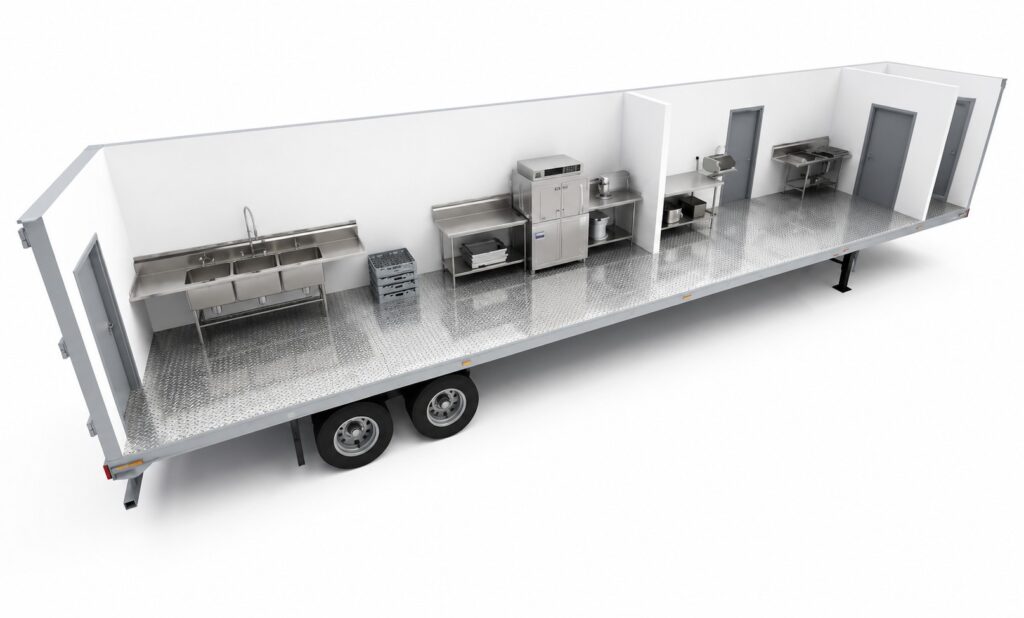
Dishwashing & Prep Unit

Dishwashing & Prep Unit

  • 8.5'×53'

  • 450 sqft

  • 5000 Dishes/hour

Dedicated warewashing, three-compartment sinks and prep space to pair with any cookline.

View this model →

Featured Projects

MCN Build – Whittier Elementary School

KCI built a 1,300 sq. ft. semi-permanent kitchen for Whittier Elementary, designed for reuse on future school renovation projects.

  • Washington D.C.

  • 900 Meals per day

  • 1,300 Sq. Ft.

  • Semi- Permanent

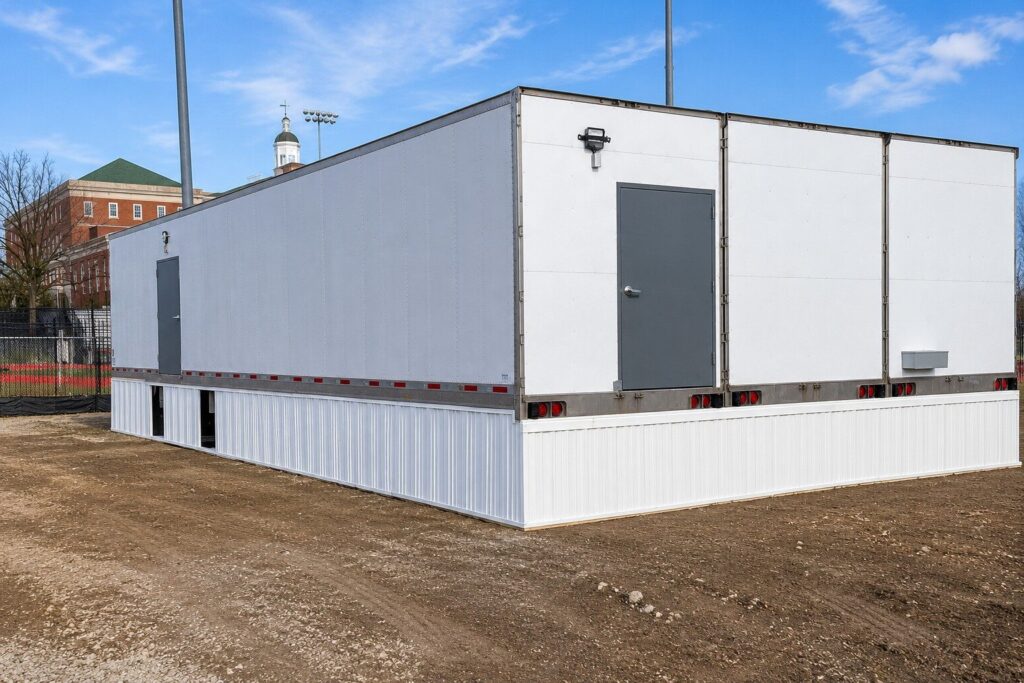
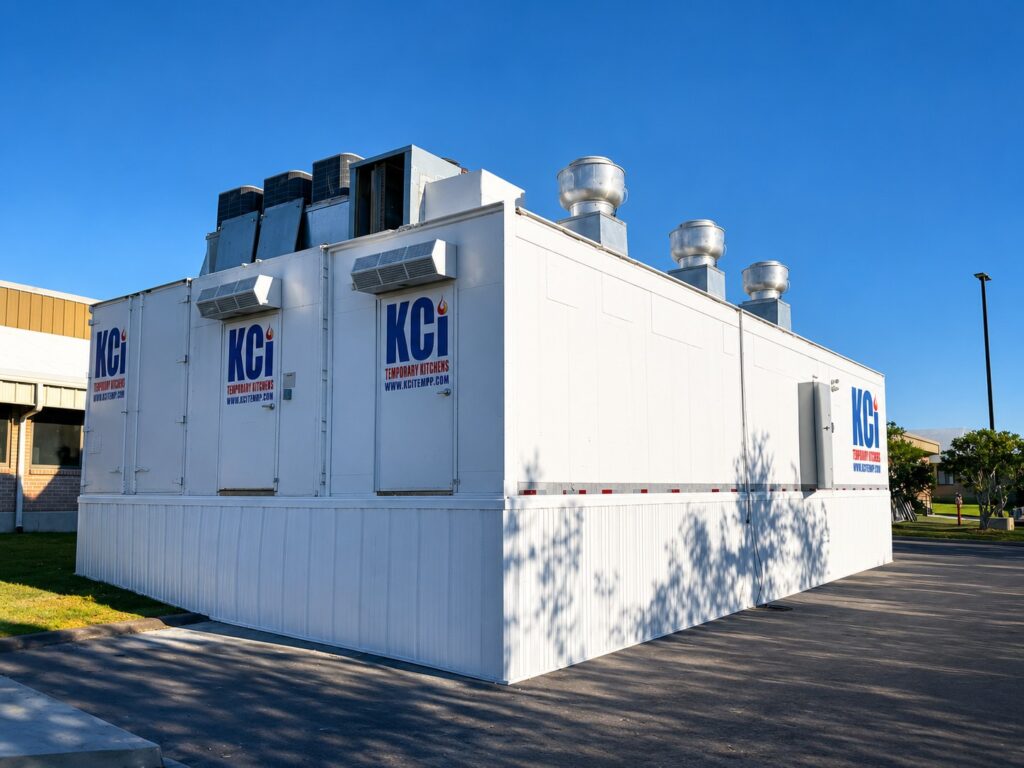
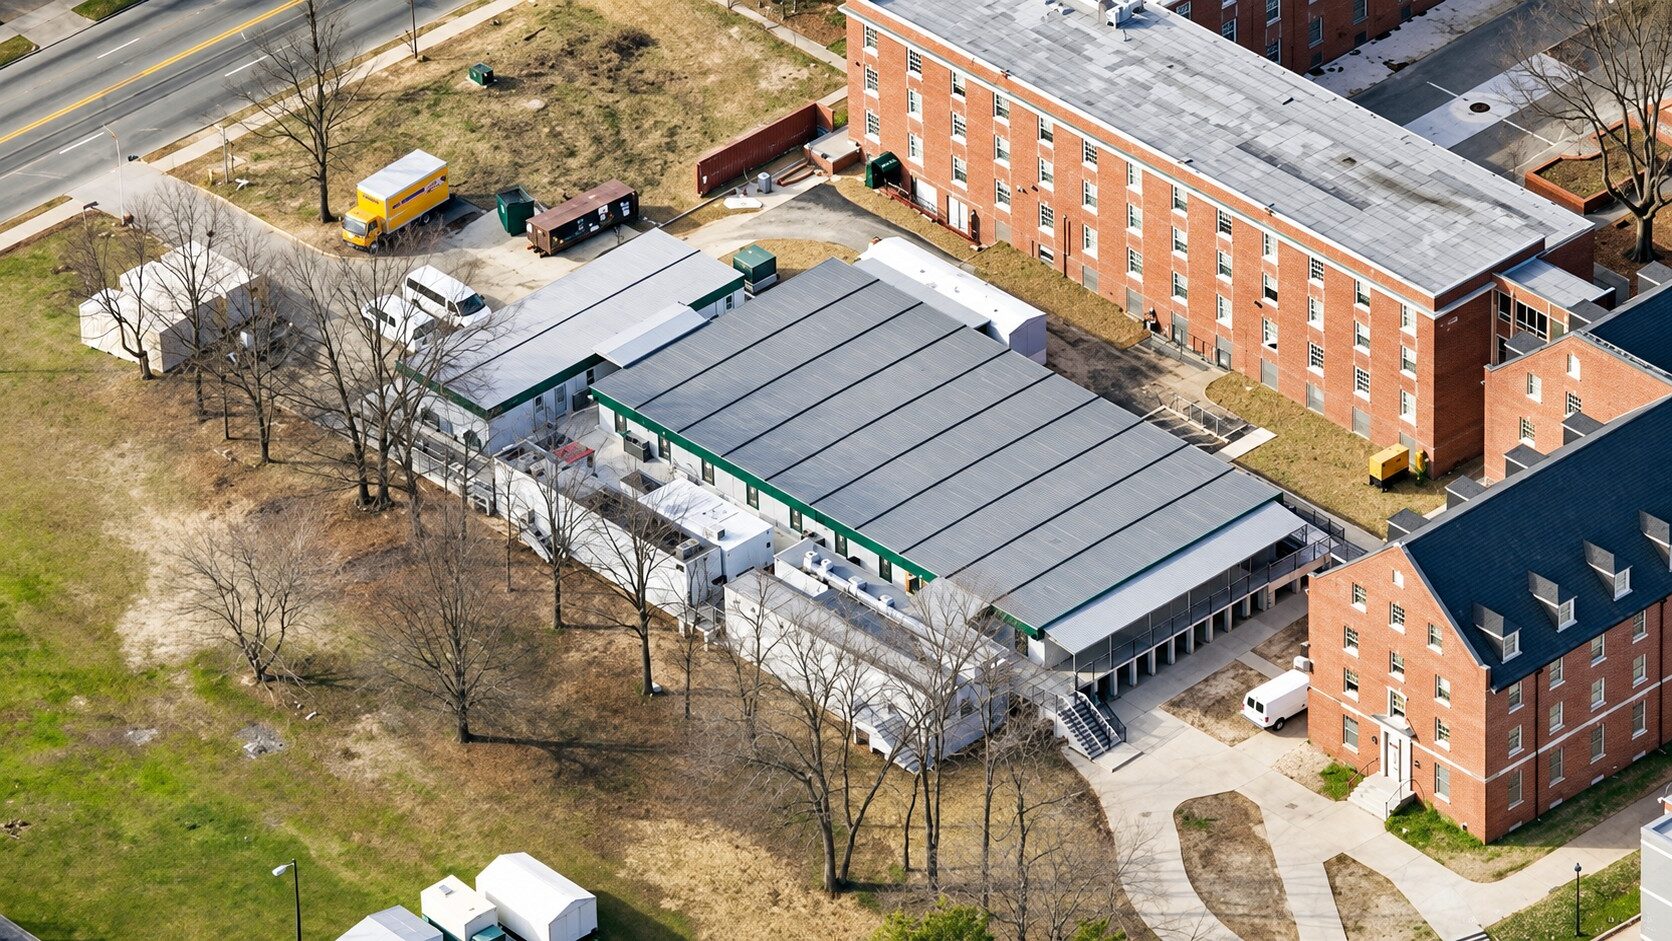
Three-unit semi-permanent KCI commercial kitchen facility installed for Whittier Elementary School’s temporary swing campus in Washington, DC.
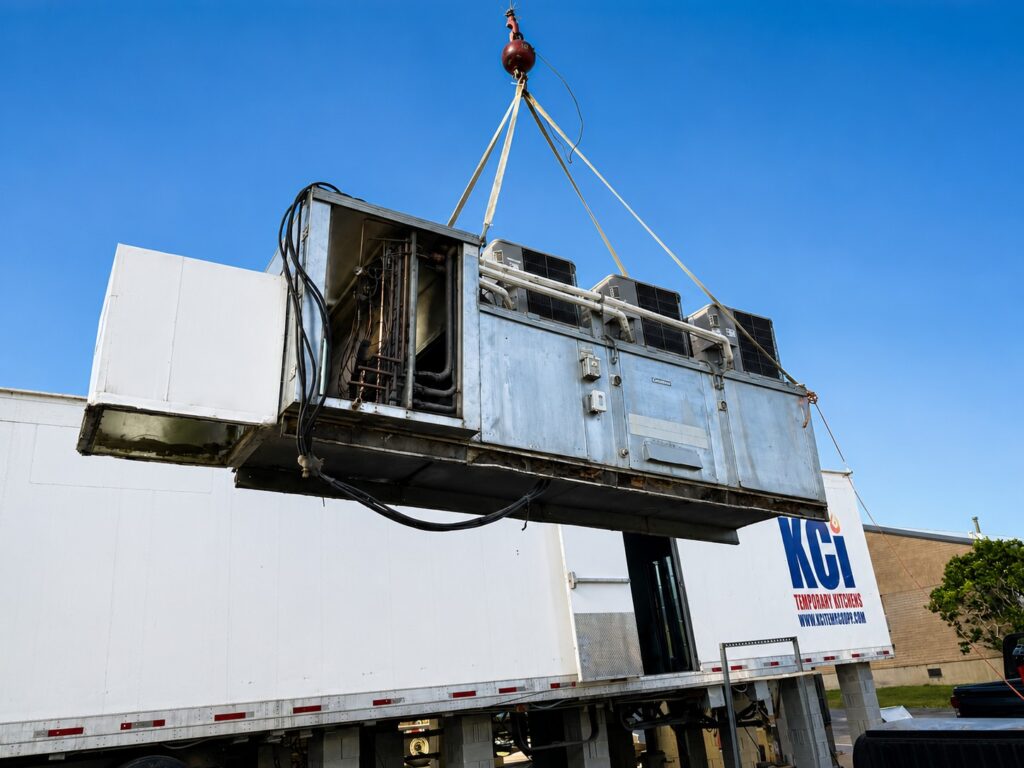
Production of three-unit semi-permanent KCI commercial kitchen facility installed for Whittier Elementary School’s temporary swing campus in Washington, DC.
View Project

Citizens Memorial Hospital

KCI Provided a 2,500 SqFt 5-wide temporary kitchen for CMH, maintaining full food-service operations throughout a 24-month renovation

  • Bolivar, MO

  • 1,500 Meals Per Day

  • 2,500 SqFt

  • 24 Months

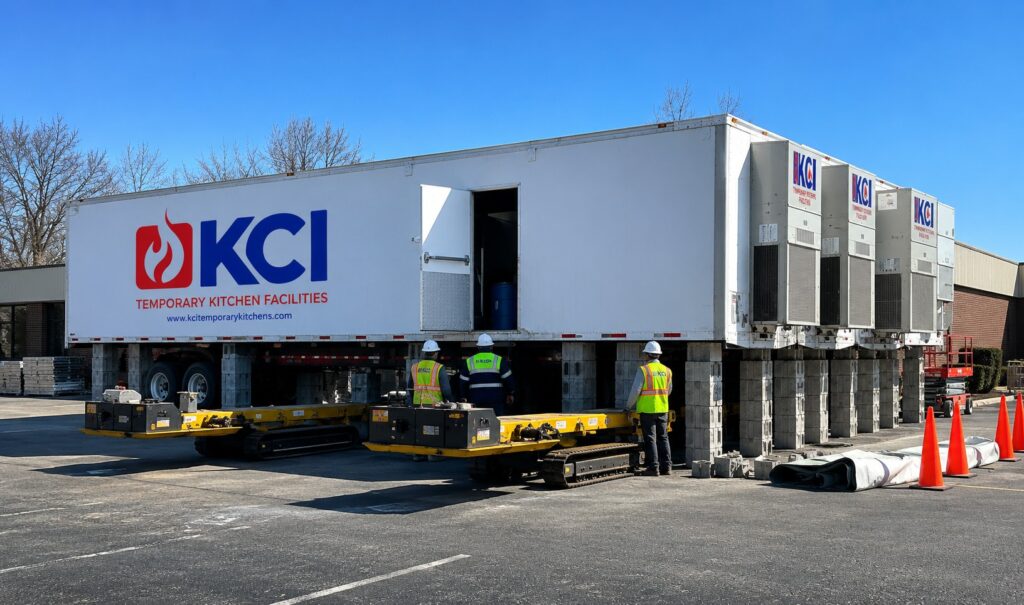
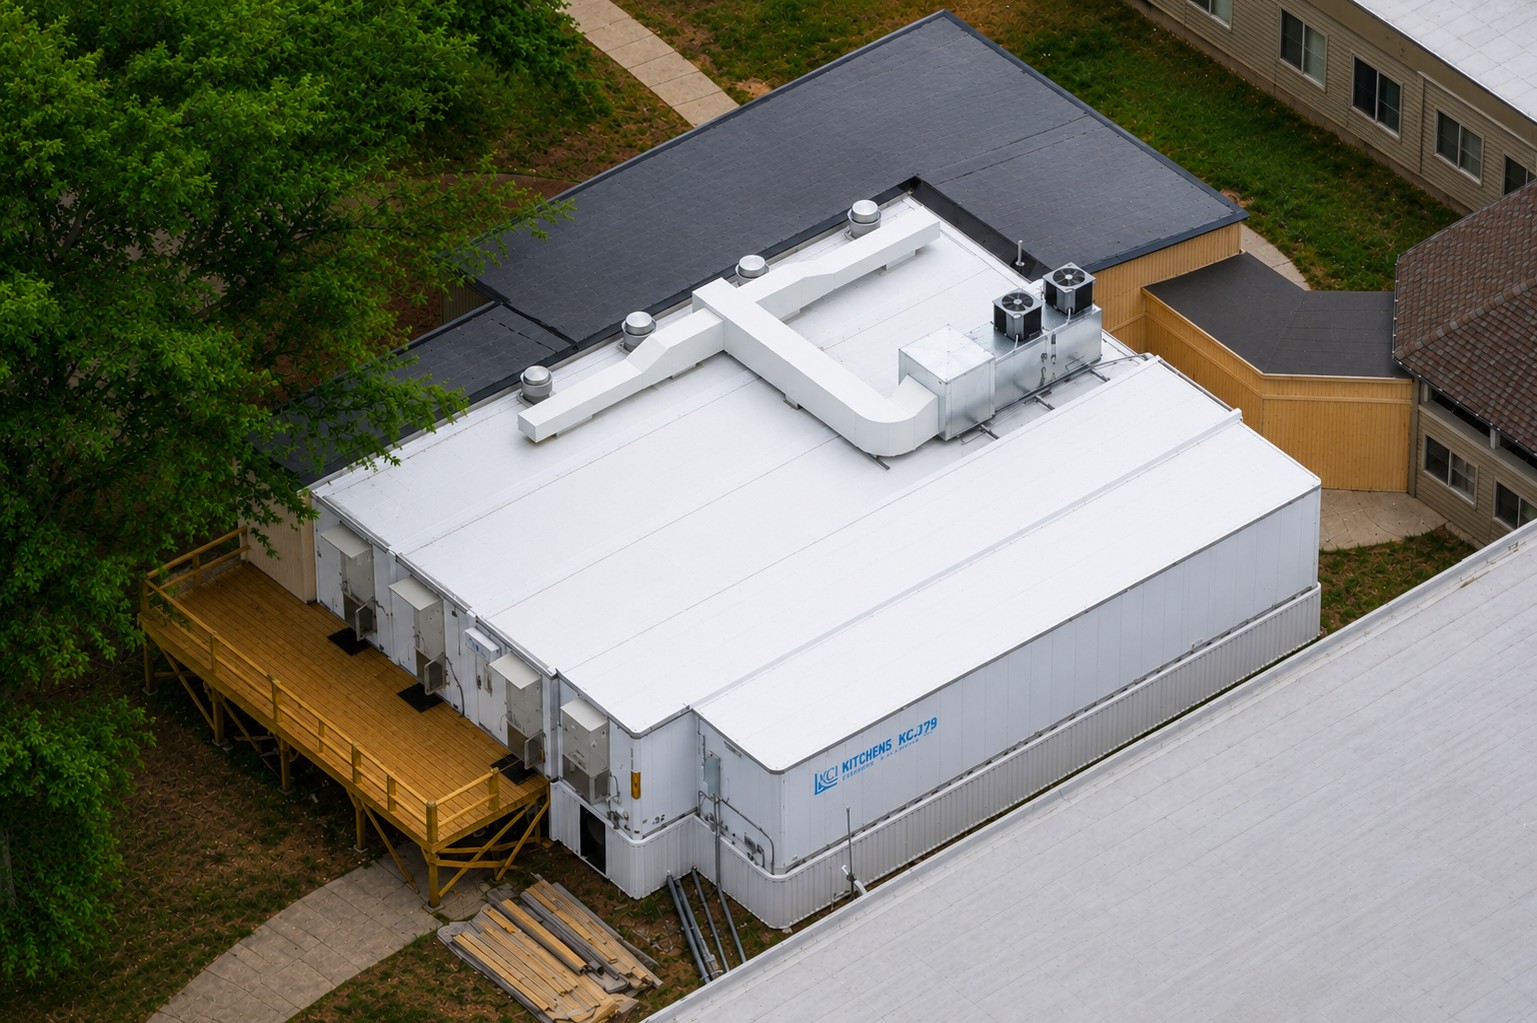
KCI Temporary Kitchens five-wide temporary kitchen facility being installed at Citizens Memorial Hospital in Bolivar, Missouri.
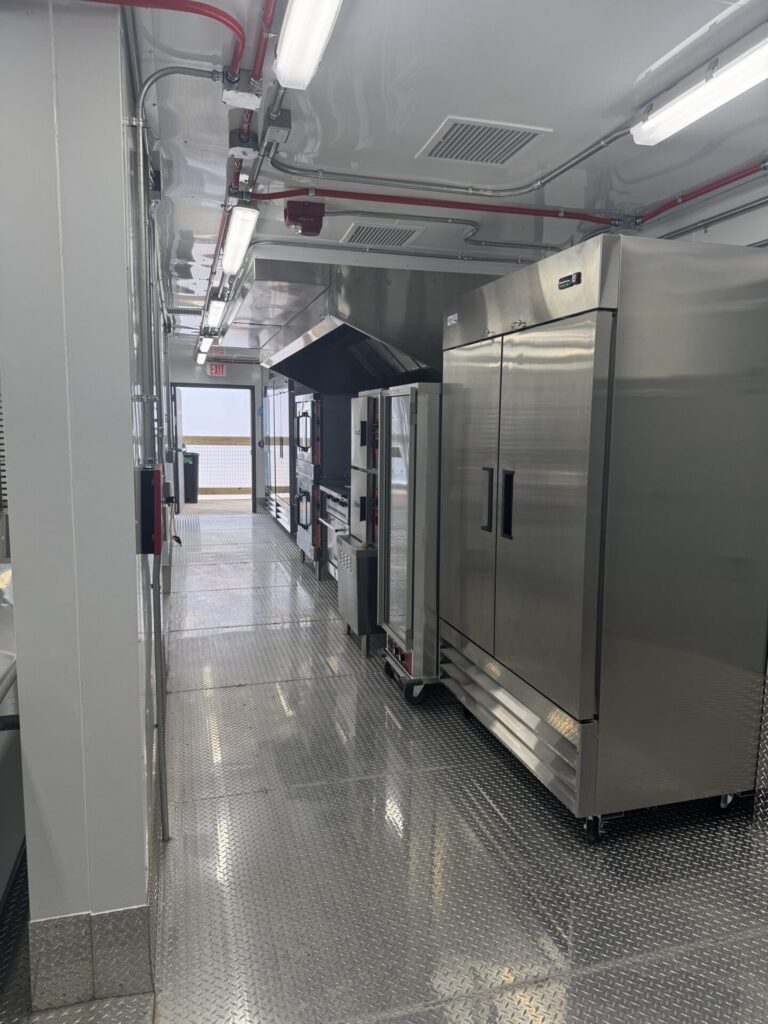
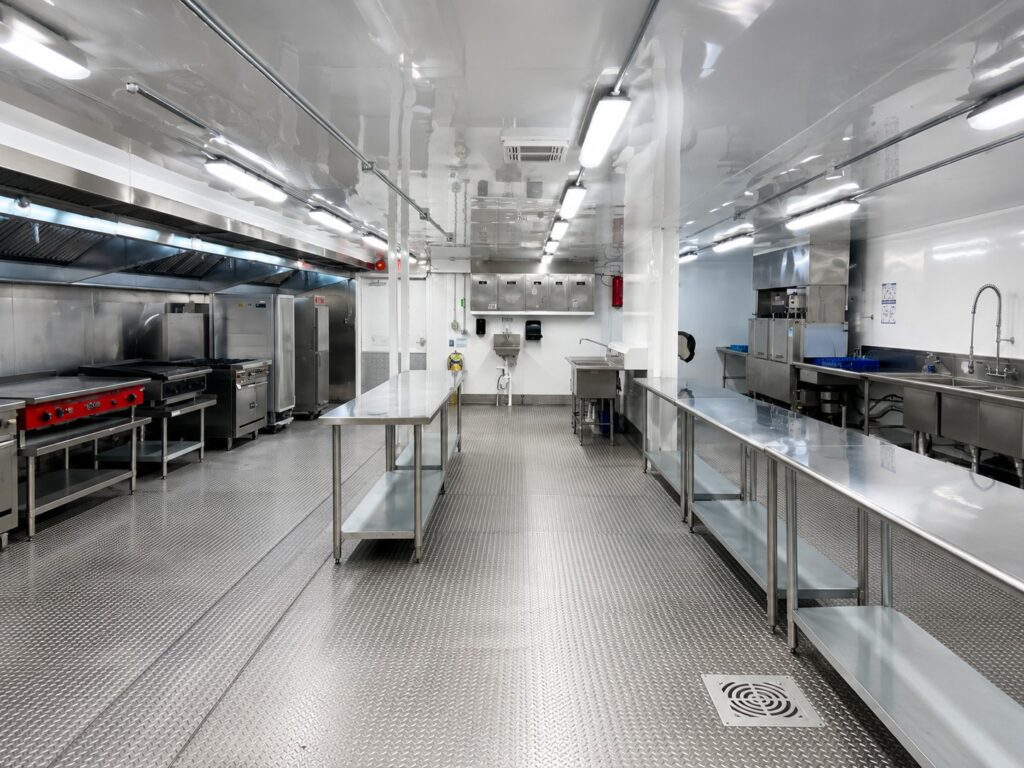
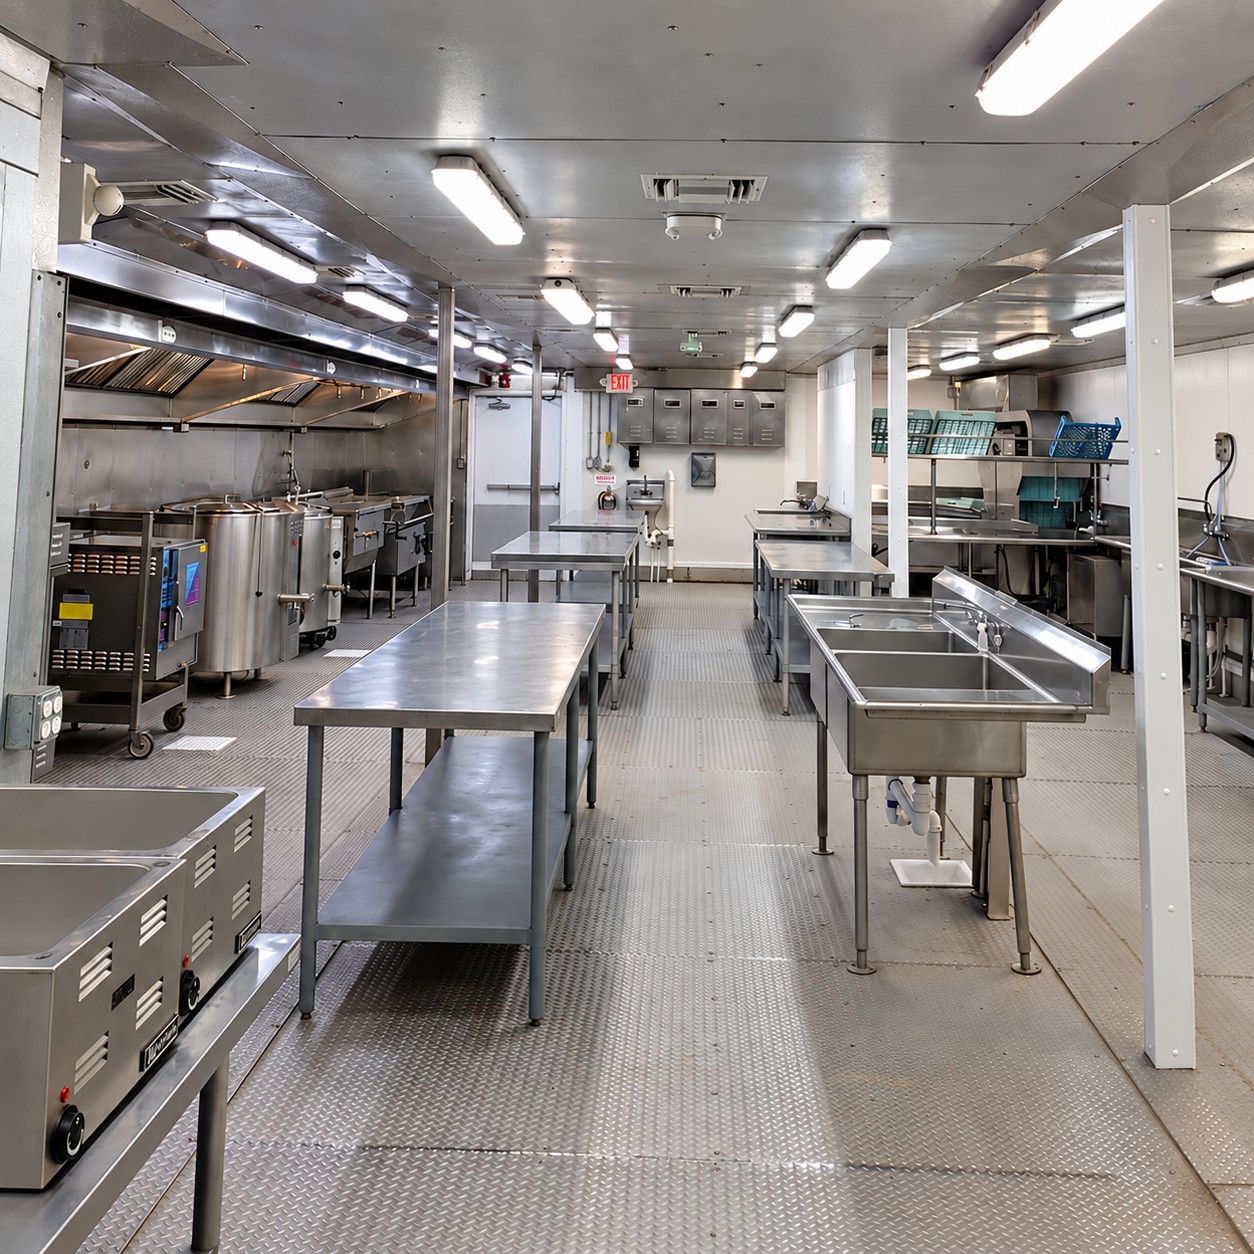
Interior of KCI’s 2,500 sq. ft. five-wide temporary hospital kitchen featuring commercial cooking, prep, warewashing, and stainless-steel work areas.
View Project

Palmetto Lowcountry Behavioral Health

KCI provided a 1,350 sq. ft. three-wide temporary kitchen to maintain food service during renovations at Palmetto Lowcountry Behavioral Health.

  • North Charleston, SC

  • 350-400 Meals Per Day

  • 1,350 Sq. Ft.

  • 12+ Months / Ongoing

View Project

Planning a Kitchen Renovation?

Keep food service running without interruption. KCI designs and deploys temporary commercial kitchen facilities tailored to your operation, site, and project timeline.

  • Location

  • Production

  • Dimensions

  • Timeline

Coming Soon Kitchen Facilities
Coming Soon Kitchen
Discuss Your Project

Don’t just take our word for it

They handled engineering, delivery and install as one team. We coordinated with one company and the kitchen was serving on the date they promised.

MM

Matthew Moss
Regional Director, ARAMARK

An 18-month renovation, zero interruption to patient and cafeteria food service. Kitchen Corps made a hard project feel routine.

AP

Allen Pemberton
Dir. Food & Nutrition, UTMB Galveston

When our galley went down we needed feeding capability fast. A compliant unit was on-site and operational inside the window they committed to.

MC

M.T. Crites
United States Marine Corps

When Your Kitchen Can't Stop,
We Keep You Serving

Tell us about your project.  We’ll help you plan a temporary kitchen around your operation, your site and your timeline.

All Models