Discovery & Assessment
We assess your menu, volume, site utilities, and timeline to identify the best temporary kitchen solution for your operation
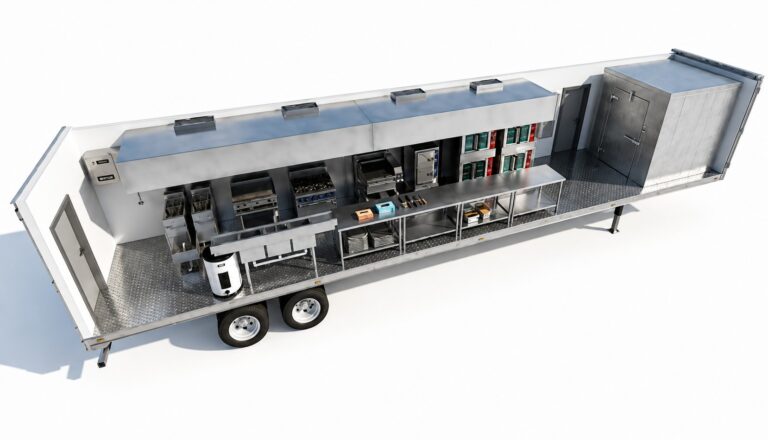
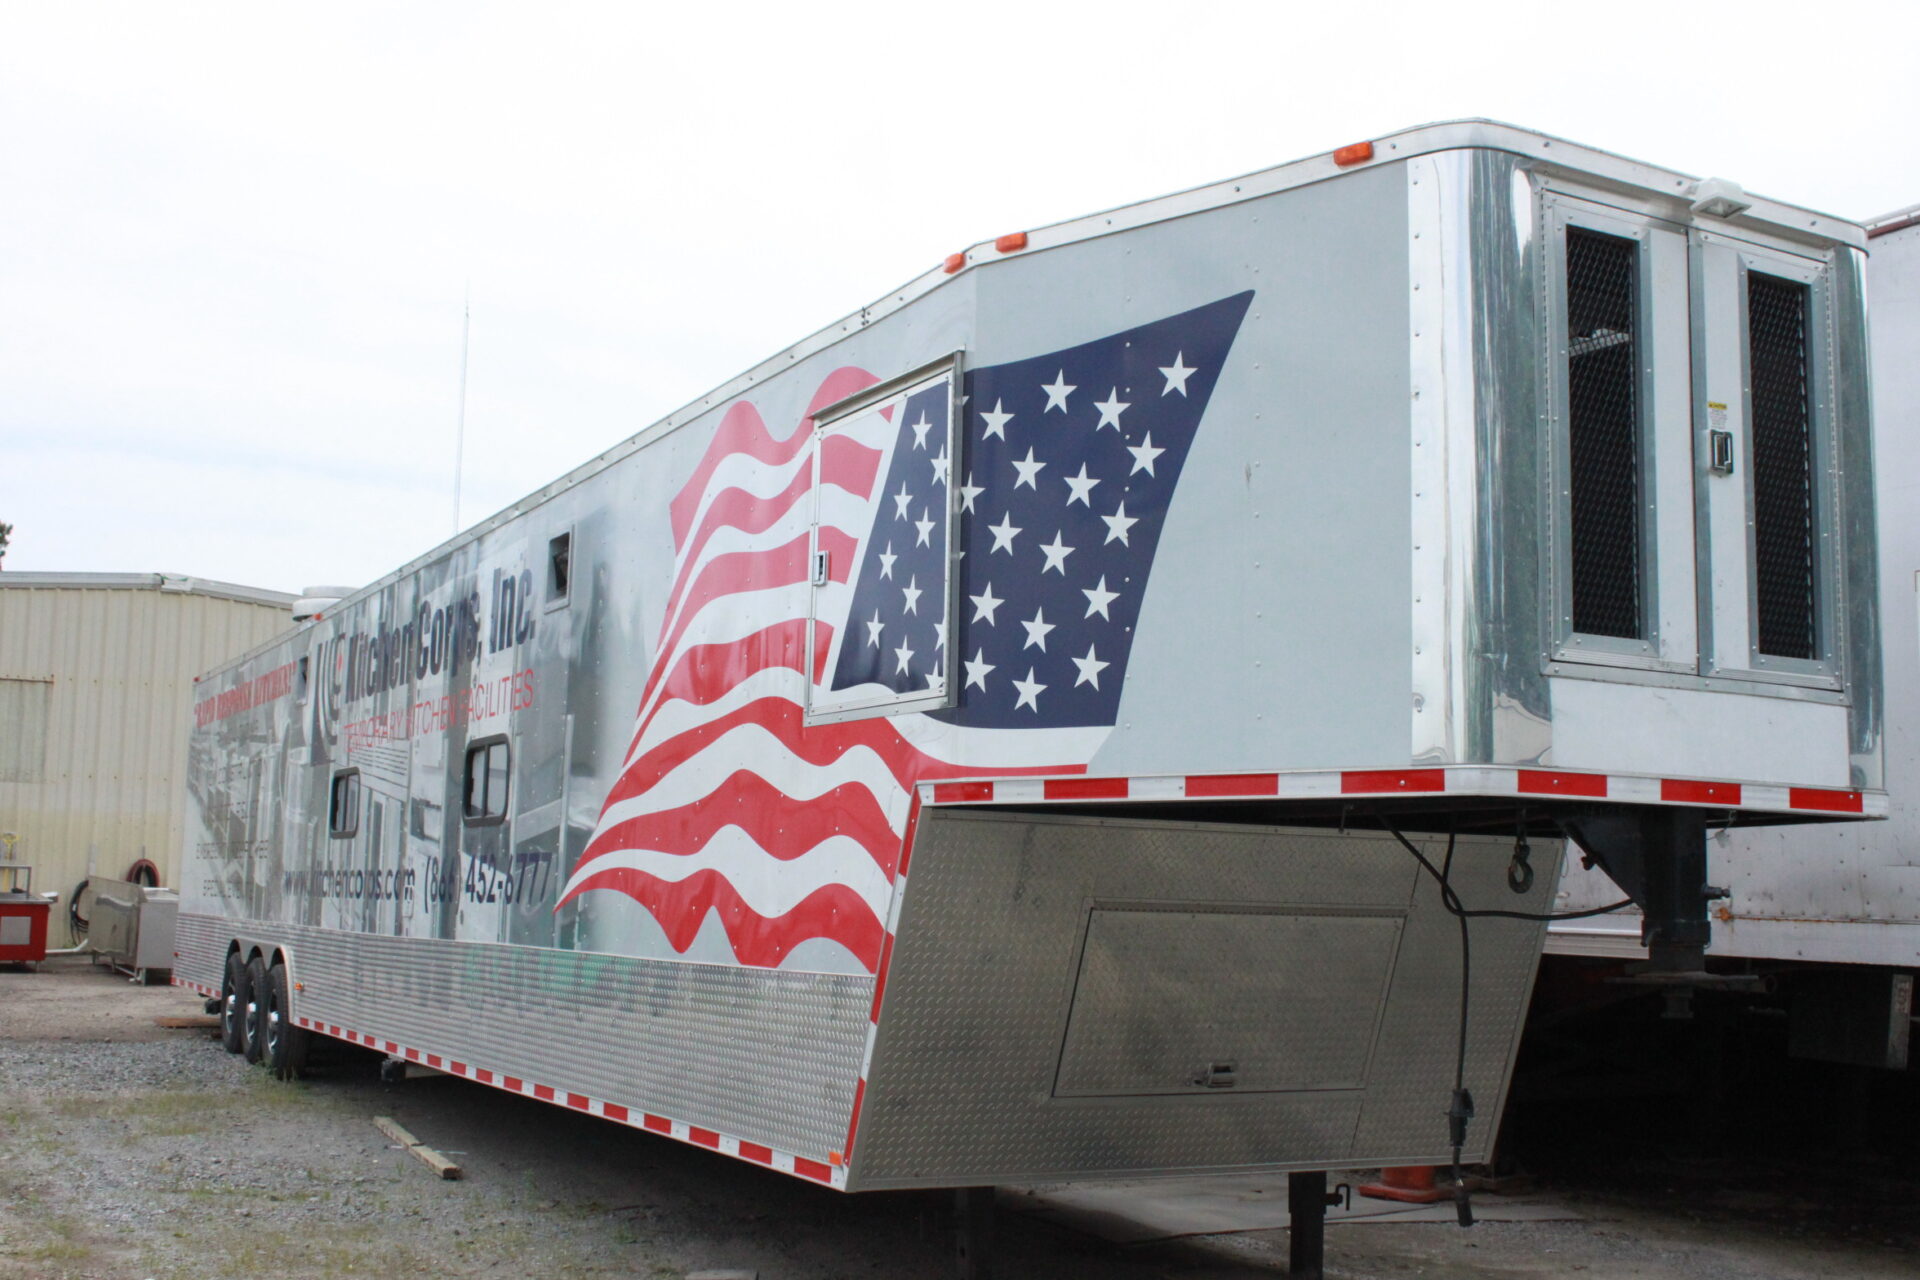
Fully self-contained containerized kitchen with water tanks and quick utility connection for fast plug-and-play setup. Equipped with a full commercial production line, preparation space, three-compartment sink, hand sinks, and reach-in refrigeration. Production line consists of NSF-approved and UL-listed commercial cooking equipment with customizable configurations. Includes UL-listed hood systems complete with exhaust, make-up air, and NFPA-certified fire suppression.
Dimensions
Sq ft
Meals/day
Explore the equipment, workspace and commercial kitchen features available in this temporary kitchen configuration
Equipment varies by model and can be configured to support specific operational requirements.
A compact, full-production solution for operations that need commercial cooking capacity without the footprint of a mutli-unit facility.
We assess your menu, volume, site utilities, and timeline to identify the best temporary kitchen solution for your operation
We select and configure proven KCI rental units for your project, customizing equipment and layout when needed
KCI coordinates delivery and on-site setup, supports utility connections, start-up, testing and training to ensure a smooth transition
They handled engineering, delivery and install as one team. We coordinated with one company and the kitchen was serving on the date they promised.
MM
An 18-month renovation, zero interruption to patient and cafeteria food service. Kitchen Corps made a hard project feel routine.
AP
When our galley went down we needed feeding capability fast. A compliant unit was on-site and operational inside the window they committed to.
MC
TALK WITH OUR TEAM
(757) 487-8977
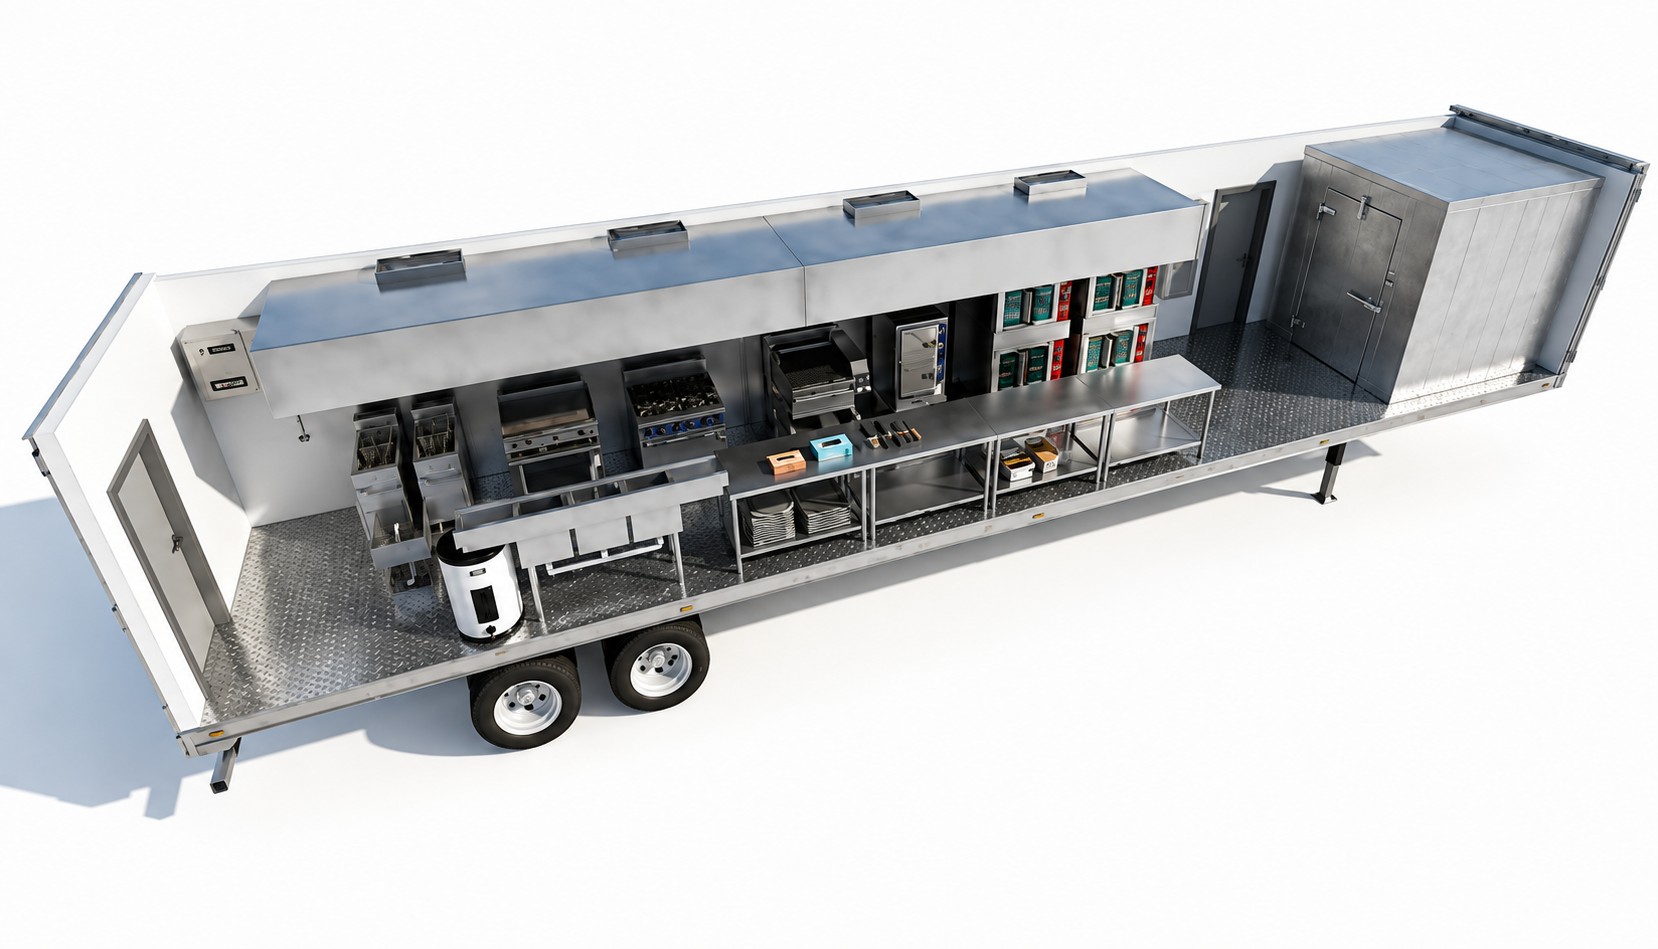
8.5′×53′
450 sq ft
2,000 Meals/Day
Full commercial cooking, prep, warewashing, and cold storage in one compact 8.5' × 53' temporary kitchen facility.
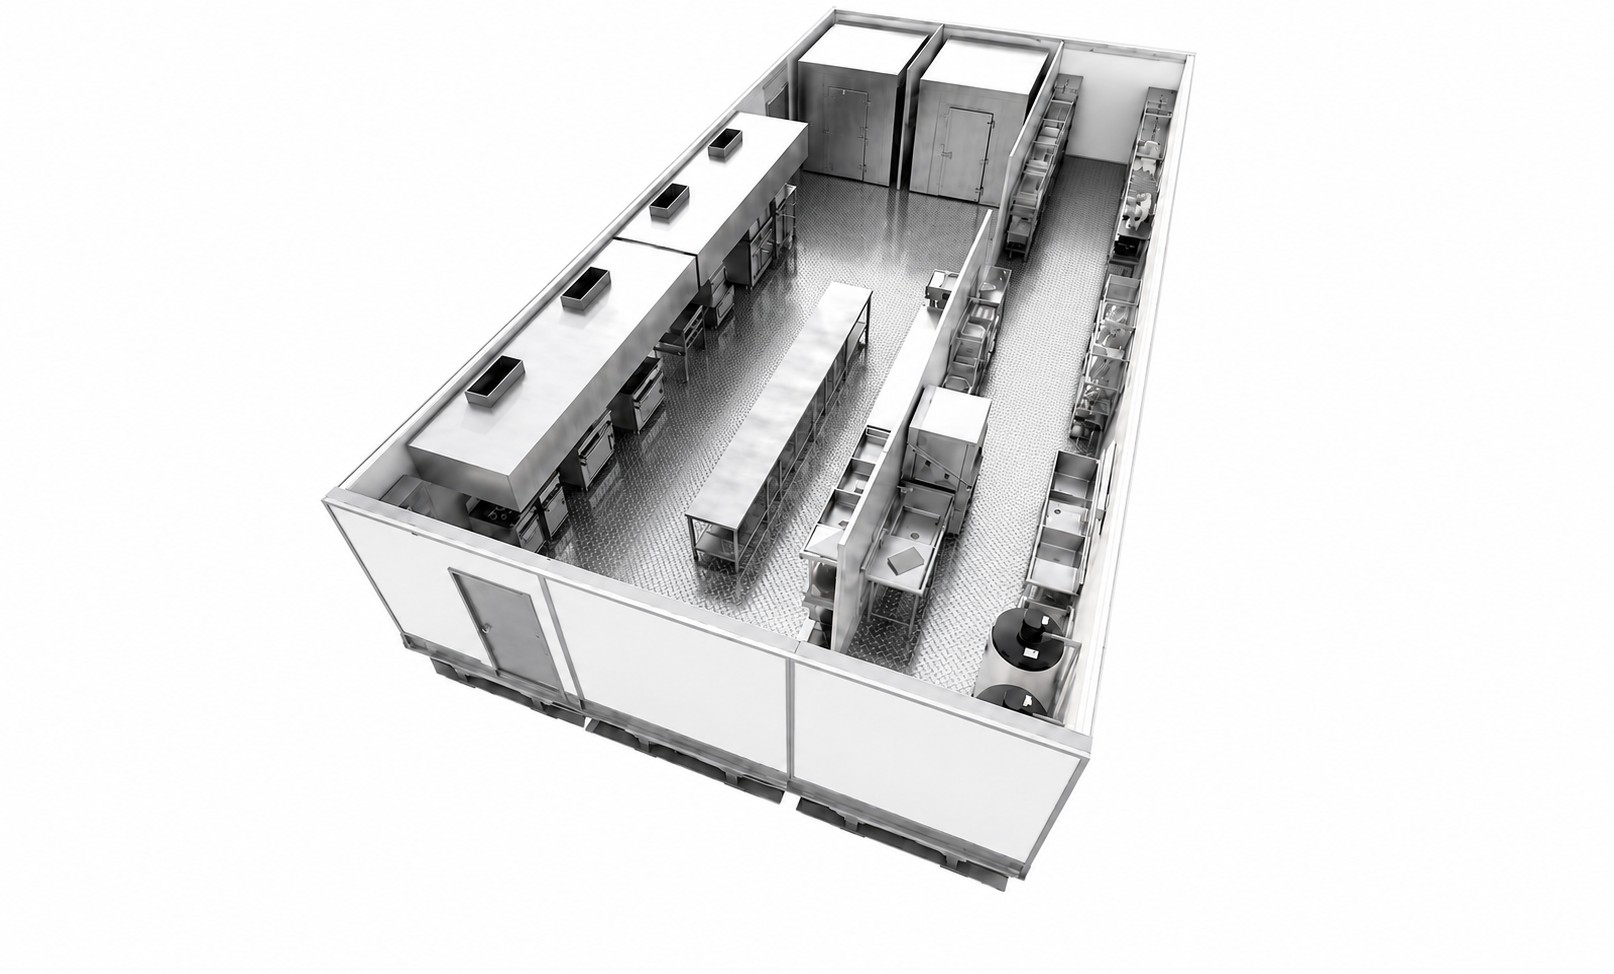
25.5'×53'
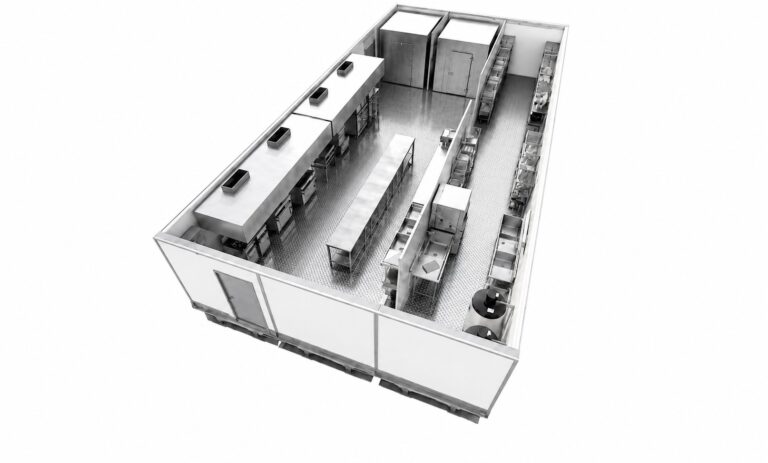
1,352 sq ft
4,000 Meals/Day
Our most popular multi-unit configuration, combining cooking, prep, refrigeration, warewashing, and storage for full commercial kitchen replacement.
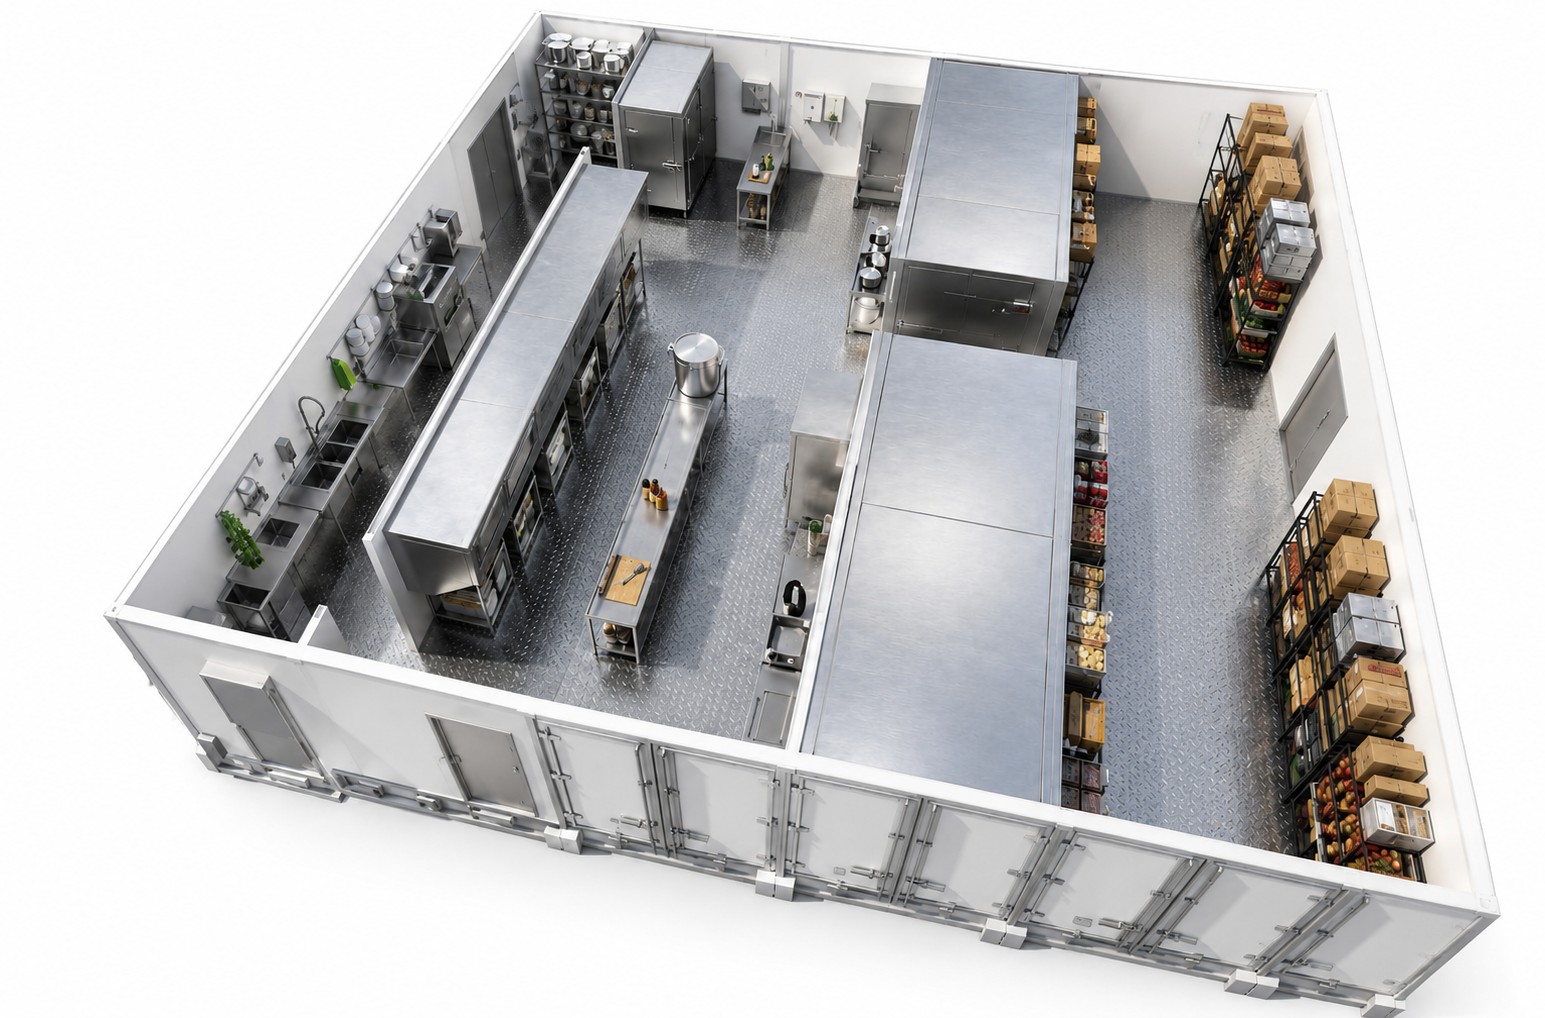
42.5'×53'
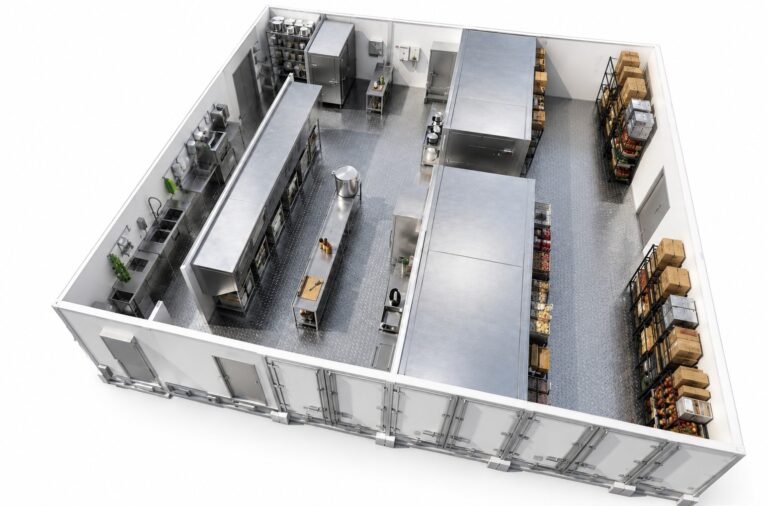
2,253 sq ft
5,000 Meals/Day
Our largest temporary kitchen configuration, providing expanded cooking, prep, warewashing, refrigeration, freezer, and storage capacity for high-volume operations.
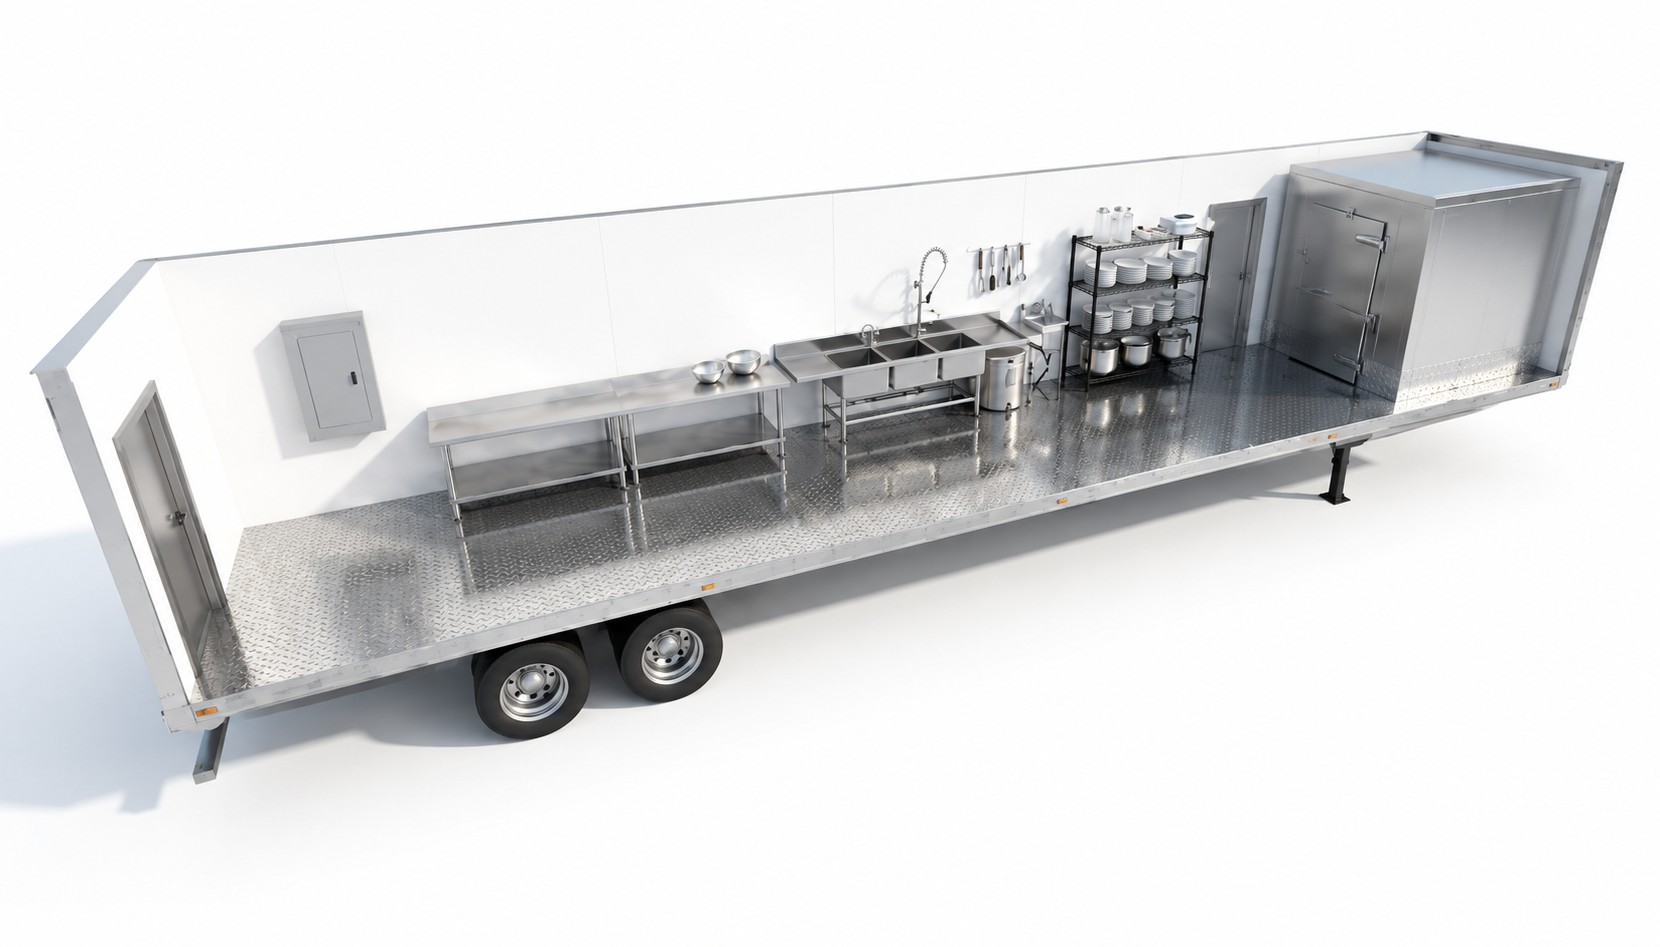
8.5'×53'
450 sq ft
Ideal when paired with a production kitchen
Dedicated walk-in freezer with food preparation space to pair with any cookline.
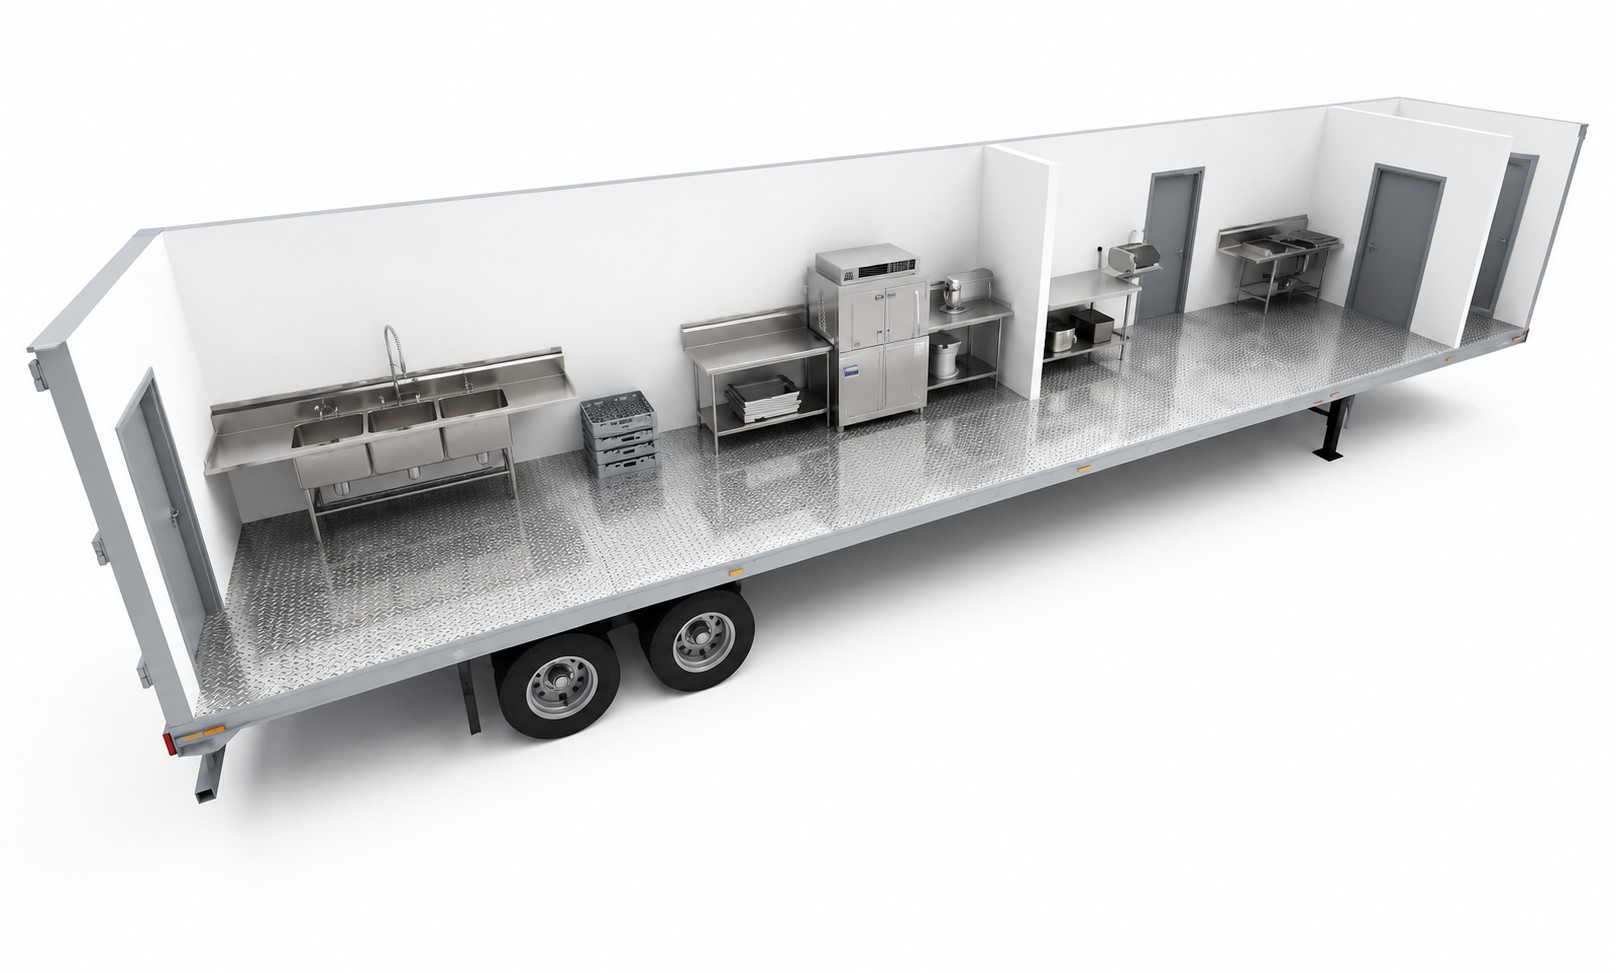
8.5'×53'
450 sq ft
5000 Dishes/hour
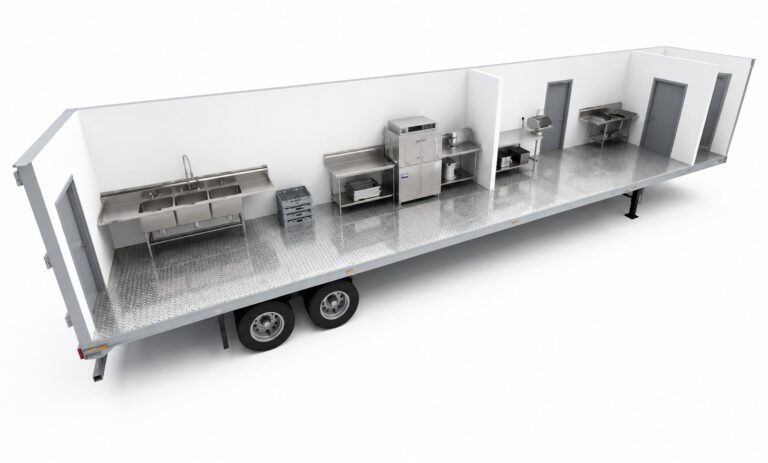
Dedicated warewashing, three-compartment sinks and prep space to pair with any cookline.
8.5’x53’
450 sq ft
2,000 Meals/day
Production kitchen engineered for emergency mobilization and deployment.