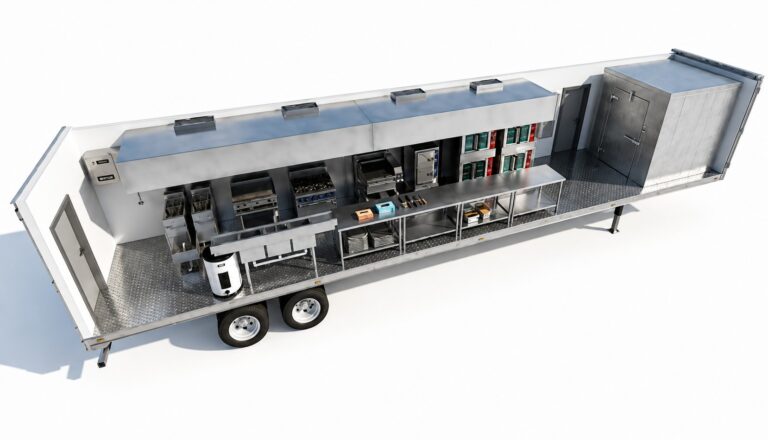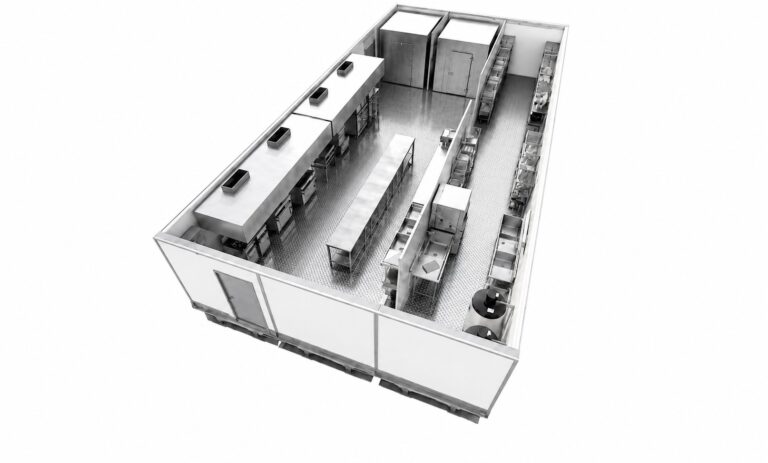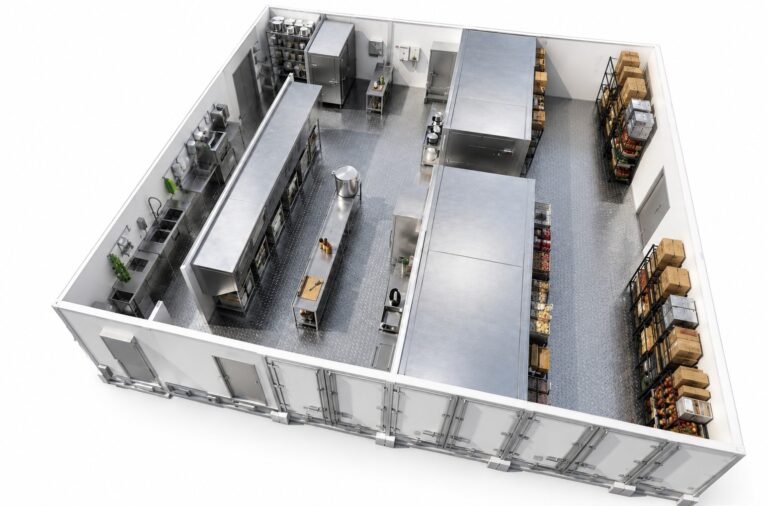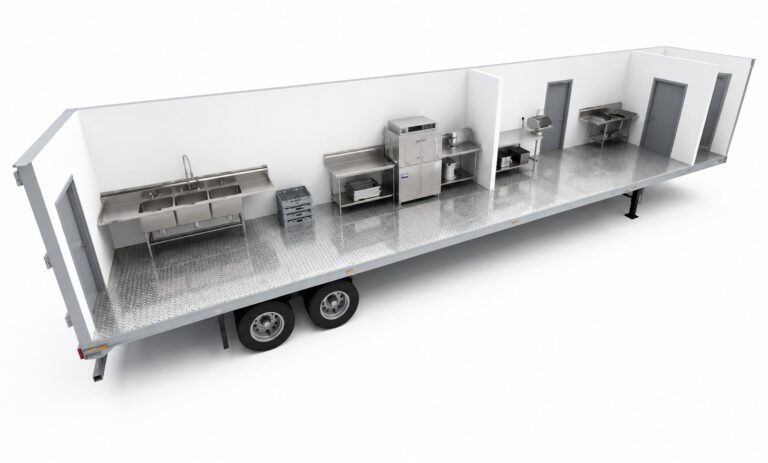
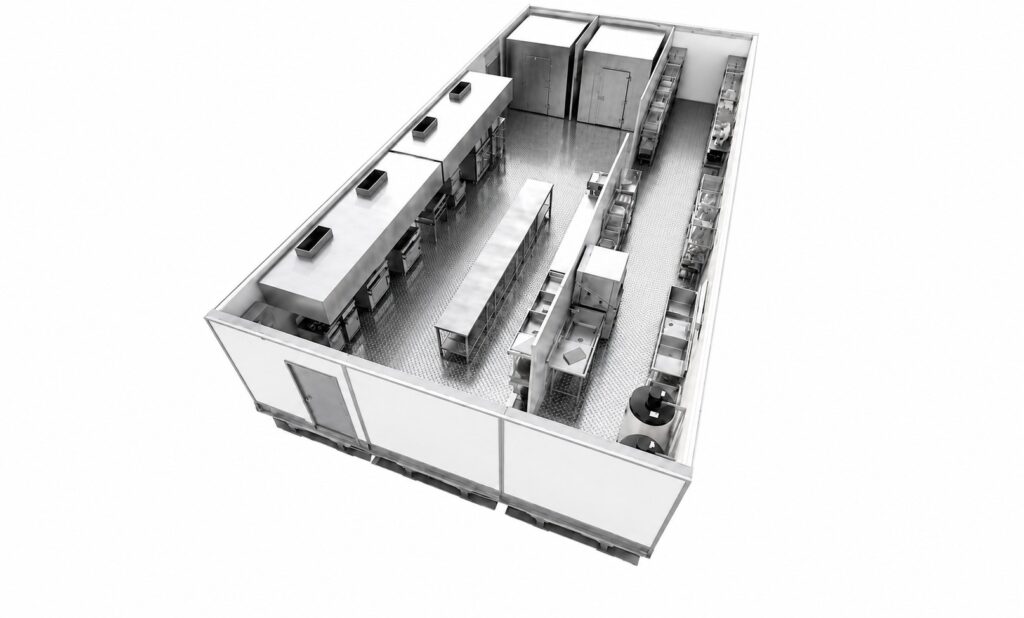
3-Wide Kitchen Facility
25.5'×53'
1,352 sqft
4,000 Meals/Day
Our most popular multi-unit configuration, combining cooking, prep, refrigeration, warewashing, and storage for full commercial kitchen replacement.
For projects that don’t fit a standard configuration, KCI designs custom temporary kitchen facilities around your foodservice operation. From expanded production and storage to dedicated prep, warewashing, support, and specialty spaces, each facility is configured to meet the needs of the project.
Dimensions
Sq ft
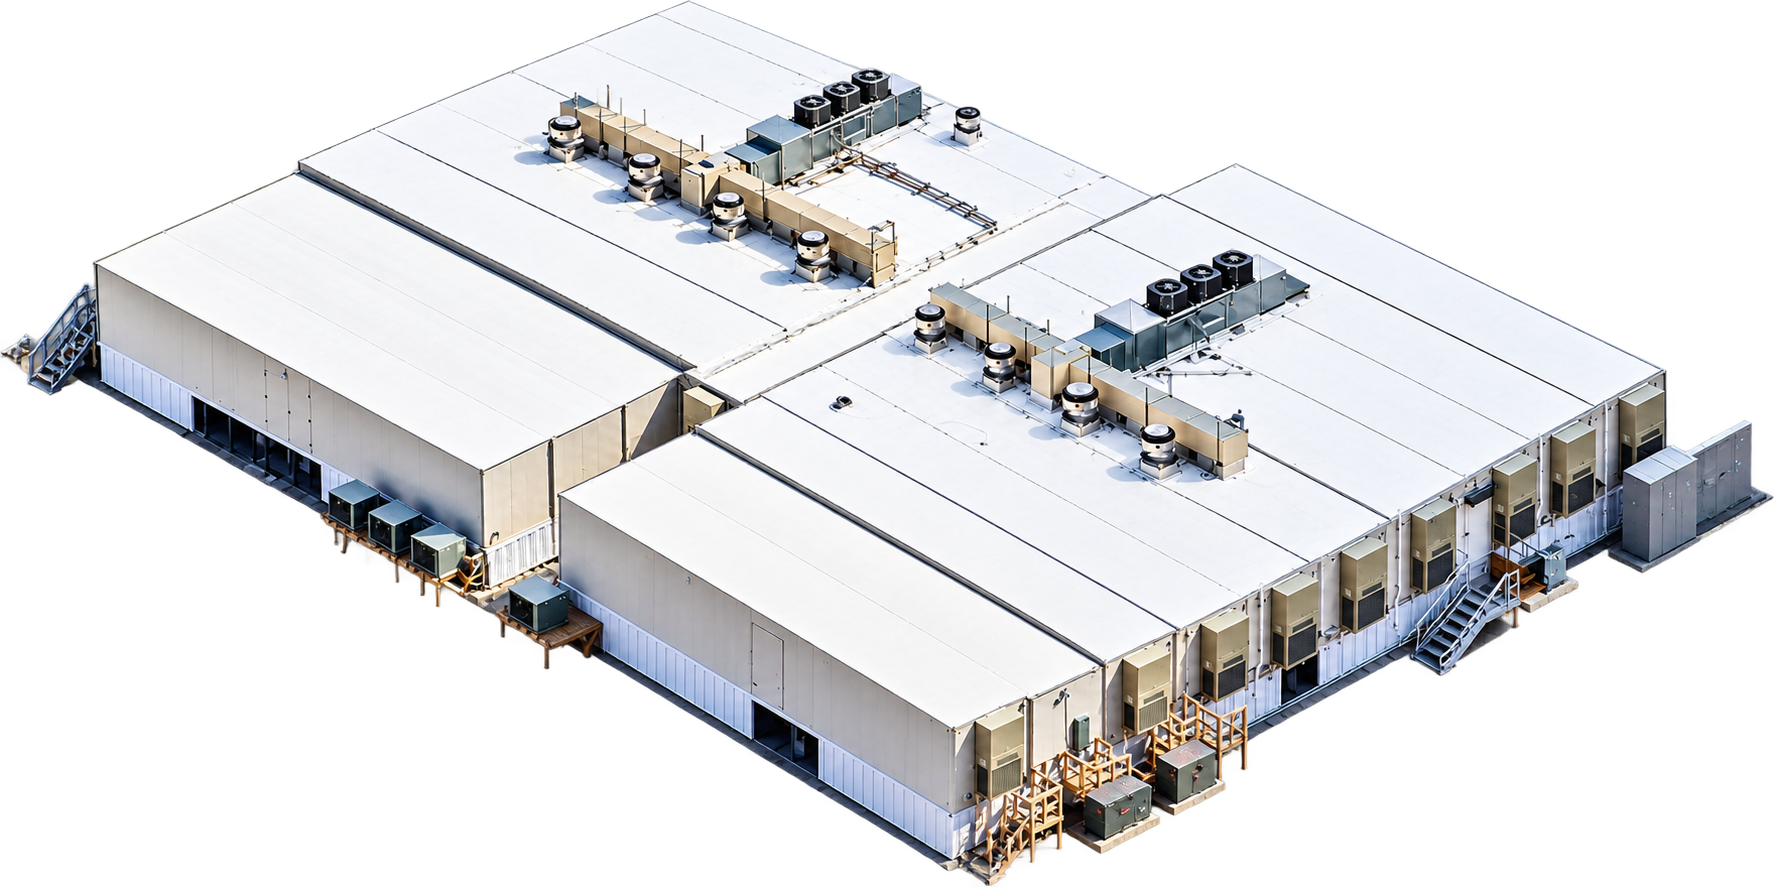
Explore examples of custom KCI facilities, including large-scale production kitchens, expanded storage, specialized prep areas, warewashing, refrigeration, and project-specific support spaces.
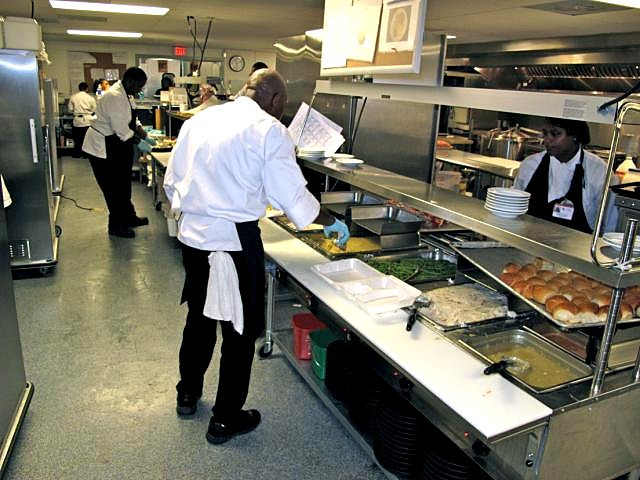
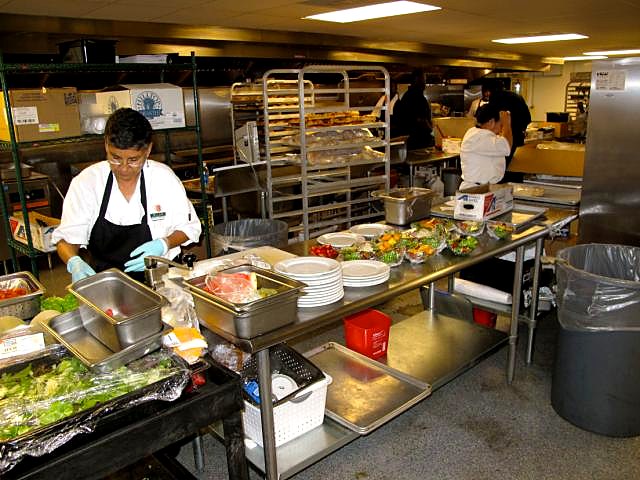
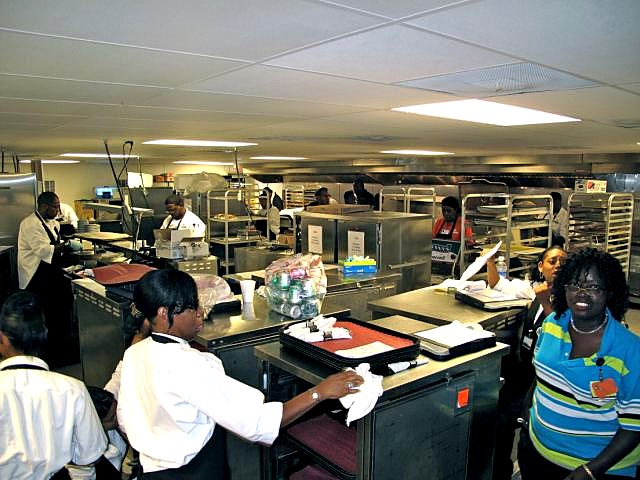
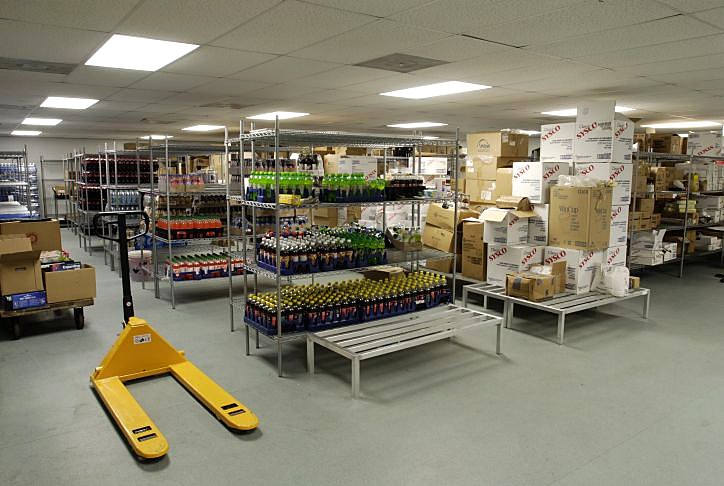
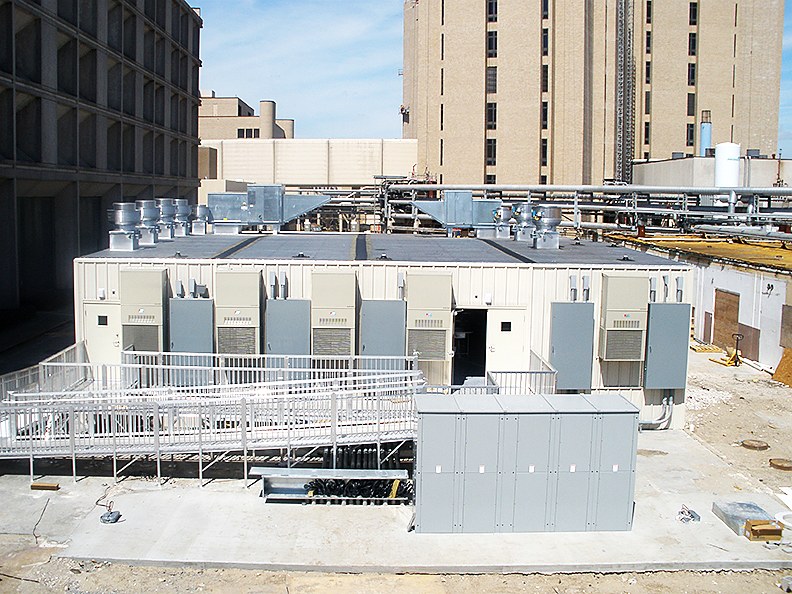
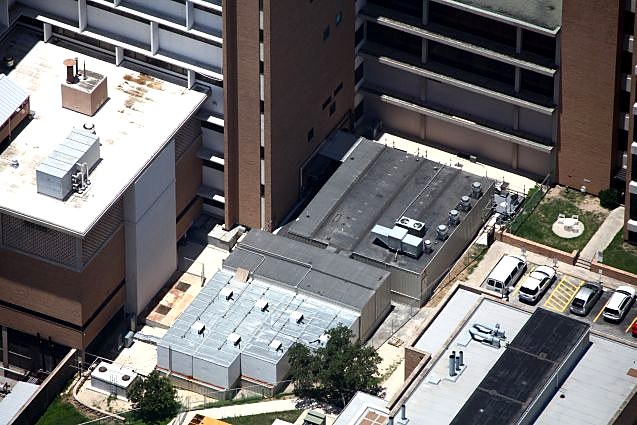
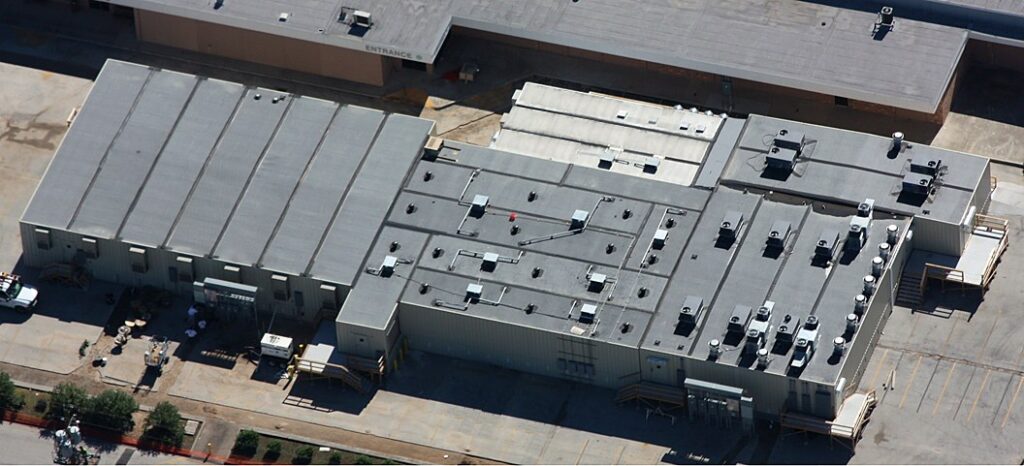
Equipment varies by model and can be configured to support specific operational requirements.
Custom Equipment Package
UL Hood Systems
Fire Suppression System
Custom Walk-In Cooler(s)
Custom Walk-In Freezer(s)
Reach-in Coolers
Reach-in Freezers
Staff Areas
Locker Rooms
Restrooms
Custom facilities are designed for projects that require more than a standard kitchen configuration. KCI can combine production, preparation, warewashing, refrigeration, freezer, dry storage, support spaces, and specialty areas into a facility tailored to your operation, site conditions, meal volume, and project requirements.
Yes. KCI temporary kitchen facilities can be configured around site conditions, required production capacity, equipment needs and available utilities. This allows hospitals and behavioral healthcare facilities to maintain food service while their permanent kitchens are renovated.
Yes — every unit we build meets international building codes, and we guarantee that all temporary and permanent facilities provided by Kitchen Corps will pass any health inspection. Our kitchens feature UL-listed hood systems with complete make-up air, NFPA-listed commercial cooking equipment, and full fire suppression. We build to the same standards as permanent commercial kitchens, so your inspectors, risk managers, and regulatory agencies can sign off with confidence.
Yes. Every project is different and KCI can provide customized temporary kitchen solutions for clients. Our design team will review your food service requirements — number of meals per day, type of operation, available site footprint, and existing infrastructure — then design the best temporary kitchen configuration for your needs. This can range from a single production trailer to a full 5-Wide facility with dedicated warewashing and cold storage, or a facility custom-built to your specifications.
Yes. The production line consists of NSF-approved and UL-listed commercial cooking equipment that can be customized to your individual needs. Whether you need a different cookline configuration, more prep space, or additional cold storage, KCI will adjust the equipment package to match your specific operation before the unit is built.
We consider meal volume, menu requirements, staffing, workflow, available space, and project duration. These details help us recommend a configuration that supports your operation, from a single production kitchen to a larger multi-unit facility.
25.5'×53'
1,352 sqft
4,000 Meals/Day
Our most popular multi-unit configuration, combining cooking, prep, refrigeration, warewashing, and storage for full commercial kitchen replacement.
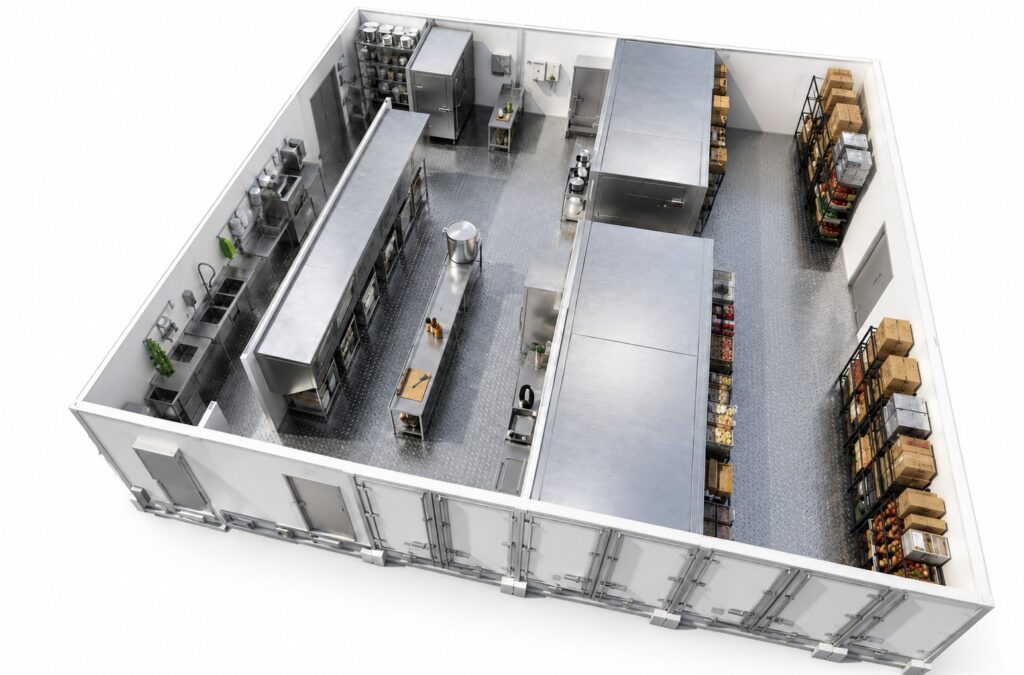
42.5'×53'
2,253 sqft
5,000 Meals/Day
Our largest temporary kitchen configuration, providing expanded cooking, prep, warewashing, refrigeration, freezer, and storage capacity for high-volume operations.
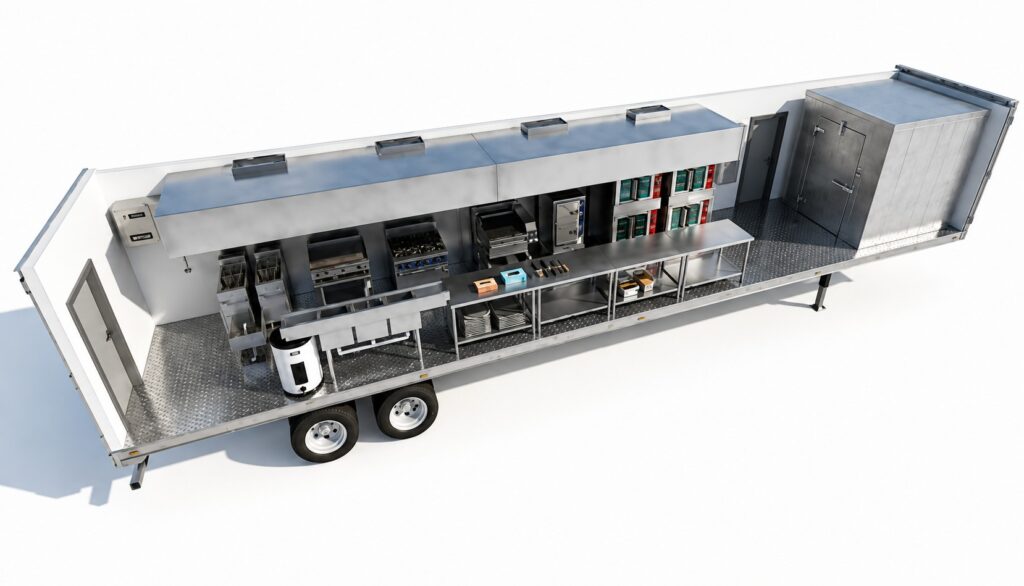
8.5′×53′
450 sqft
2,000 Meals/Day
Full commercial cooking, prep, warewashing, and cold storage in one compact 8.5' × 53' temporary kitchen facility.
We assess your menu, volume, site utilities, and timeline to identify the best temporary kitchen solution for your operation
We select and configure proven KCI rental units for your project, customizing equipment and layout when needed
KCI coordinates delivery and on-site setup, supports utility connections, start-up, testing and training to ensure a smooth transition
They handled engineering, delivery and install as one team. We coordinated with one company and the kitchen was serving on the date they promised.
MM
An 18-month renovation, zero interruption to patient and cafeteria food service. Kitchen Corps made a hard project feel routine.
AP
When our galley went down we needed feeding capability fast. A compliant unit was on-site and operational inside the window they committed to.
MC
TALK WITH OUR TEAM
(757) 487-8977