Renovating a commercial kitchen can take months, but food service often cannot stop while the permanent kitchen is under construction.
Hospitals, schools, universities, correctional facilities, senior living communities, military installations, and other institutional operations may need to continue preparing hundreds or even thousands of meals each day throughout a renovation.
A temporary kitchen can provide the production, preparation, warewashing, refrigeration, and storage capacity needed to maintain operations—but successful temporary food service requires planning well before the permanent kitchen closes.
Here are the key factors to consider when planning a temporary kitchen for a commercial kitchen renovation.
1. Start Planning Early
Temporary kitchen planning should begin during the early stages of the renovation—not immediately before construction begins.
The temporary facility must work with the renovation schedule, site conditions, utility requirements, delivery access, and operational needs of the food service team.
Starting early provides time to evaluate:
- Required meal production
- Available site space
- Temporary kitchen size and configuration
- Equipment requirements
- Electrical, water, sewer, and other utility needs
- Delivery and installation access
- Connections between the temporary kitchen and existing facilities
- Permitting and project-specific requirements
- Transition dates between the permanent and temporary kitchens
Early planning also allows the temporary kitchen to become part of the overall construction schedule rather than an issue that has to be solved shortly before the renovation begins.
2. Determine Your Meal Production Requirements
One of the first questions to answer is:
How many meals must the temporary kitchen support each day?
Meal volume is important, but it does not tell the entire story.
A facility serving 1,000 meals per day may have very different requirements depending on its menu, serving schedule, staffing, production methods, and population.
Consider:
- Meals served per day
- Number of meal periods
- Peak production periods
- Cook-to-order versus batch production
- Scratch cooking versus prepared foods
- Special dietary requirements
- Catering or additional food service operations
- Number of kitchen employees per shift
Understanding how the existing kitchen operates helps determine what the temporary facility actually needs to accomplish.
3. Identify the Equipment You Need to Maintain Operations
The temporary kitchen should be designed around your operation—not simply around the equipment available.
Start by identifying the equipment that is essential to maintaining your menu and production volume.
Depending on the project, that may include:
- Ranges
- Convection ovens
- Combi ovens
- Steamers
- Fryers
- Griddles
- Kettles
- Prep tables
- Hand sinks
- Three-compartment sinks
- Commercial dishwashing equipment
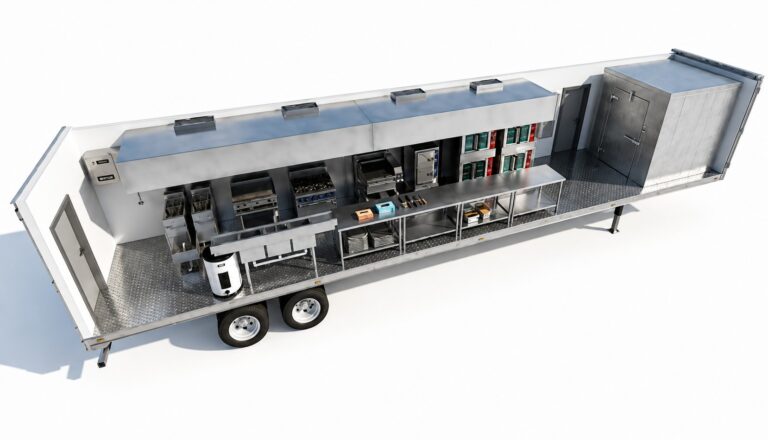
- Walk-in refrigeration and freezer space
- Dry storage
It may not be necessary to duplicate every piece of equipment in the permanent kitchen.
The goal is to identify the equipment and capacity required to maintain food service safely and efficiently during the renovation.
4. Choose the Right Temporary Kitchen Configuration
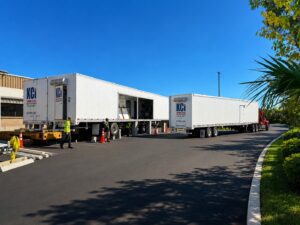
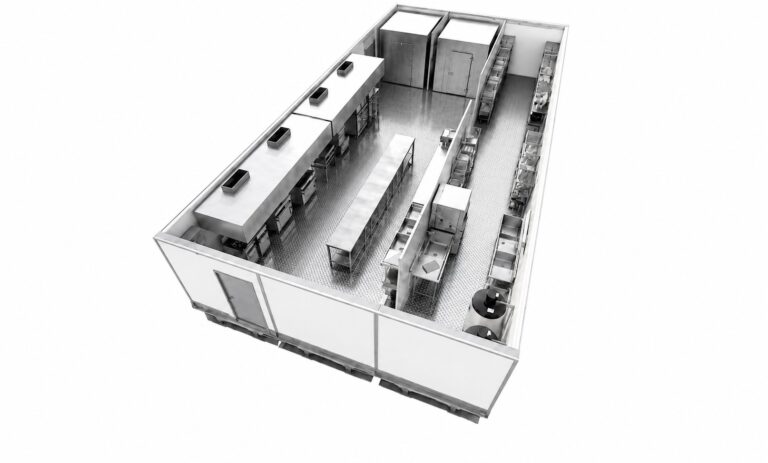
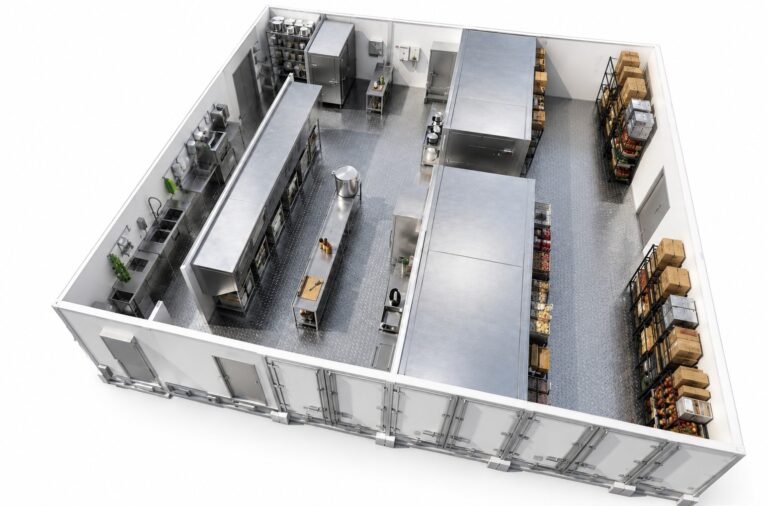
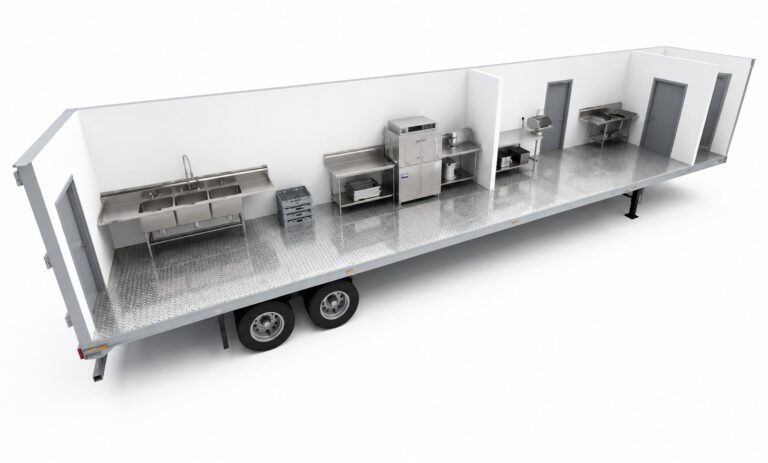
Temporary kitchens can range from an individual production kitchen trailer to larger multi-unit facilities incorporating separate areas for production, preparation, warewashing, refrigeration, freezer space, and dry storage.
The appropriate configuration depends on factors such as:
- Meal volume
- Menu
- Available site space
- Project duration
- Required equipment
- Food flow
- Staffing
- Storage requirements
Larger institutional projects may benefit from a multi-unit configuration that creates distinct work zones and provides additional production capacity.
The objective is not simply to fit equipment into a temporary structure. The facility should support a practical workflow from receiving and storage through preparation, cooking, service, and warewashing.
5. Evaluate the Site Before Finalizing the Plan
A temporary kitchen needs more than an open area on the property.
Before selecting a configuration, evaluate where the facility can physically be delivered, installed, connected, and operated.
Important site considerations include:
- Available footprint
- Ground conditions
- Trailer and transport access
- Turning radius and maneuvering space
- Crane or placement requirements, when applicable
- Proximity to the existing building
- Employee access
- Food delivery access
- Waste removal
- Fire department access
- Utility locations
- Elevation differences between the temporary kitchen and existing facility
A configuration that works on paper may not work on the actual site.
Reviewing site conditions early can prevent significant changes later in the project.
6. Plan Utility Requirements Early
Utility coordination is one of the most important parts of temporary kitchen planning.
Depending on the facility and equipment package, temporary kitchens may require:
- Electrical service
- Domestic water
- Sanitary sewer
- Gas, when applicable
Utility requirements should be reviewed during planning so the project’s electrical, plumbing, and other trades understand what will be needed before the temporary facility arrives.
At KCI Temporary Kitchens, utility requirements for the temporary facility are identified as part of the planning process. Final site utility connections to the exterior connection points of the temporary units are coordinated and completed by the appropriate project or site trades.
This division of responsibility should be established early so utility work can be incorporated into the construction schedule.
7. Consider How the Temporary Kitchen Connects to the Existing Operation
The temporary kitchen does not operate in isolation.
Think about how food, employees, supplies, and equipment will move between the temporary facility and the portions of the existing building that remain operational.
Depending on the project, this may involve:
- Temporary corridors or covered walkways
- Ramps and platforms
- Loading areas
- Food transport routes
- Existing dining or serving areas
- Temporary serving locations
- Dry and refrigerated storage
- Waste removal routes
The closer the temporary facility can be integrated with existing food service operations, the easier it is to maintain an efficient workflow.
8. Build Installation and Transition Into the Construction Schedule
A temporary kitchen should be operational before the permanent kitchen is taken out of service.
The project schedule should allow adequate time for:
- Delivery and placement
- Blocking and leveling
- Site utility connections
- Equipment startup
- Testing
- Final inspections or approvals, when required
- Staff orientation and training
- Food and supply transfer
- Transition into temporary operations
KCI’s setup team remains onsite during the installation and startup period to prepare the facility, test equipment, and help familiarize the food service team with the temporary kitchen before operations begin.
Planning this transition period helps reduce the risk of a gap in meal production.
9. Plan for the Entire Renovation—not Just the Start Date
Commercial kitchen renovations frequently change as construction progresses.
When establishing the temporary kitchen schedule, consider the anticipated duration of the renovation as well as the possibility of schedule adjustments.
The rental period should account for:
- Mobilization and setup
- Actual construction duration
- Commissioning of the permanent kitchen
- Health or other required inspections
- Staff transition back into the permanent facility
- Removal of food and supplies from the temporary kitchen
- Teardown and demobilization
Avoid scheduling removal of the temporary facility immediately after the anticipated construction completion date. The permanent kitchen should be fully operational and ready for food service before temporary operations end.
10. Bring Your Temporary Kitchen Provider Into the Project Early
Temporary kitchen planning involves more than selecting a trailer.
The facility must work with the site, construction schedule, utilities, food service requirements, and daily operations.
Bringing KCI Temporary Kitchens into the planning process early allows our team to review the project requirements and help determine an appropriate temporary kitchen configuration before critical construction decisions are finalized.
Since 1997, KCI has provided temporary commercial kitchen facilities for institutional projects across the United States. Our facilities are customized in-house at our Chesapeake, Virginia facility and deployed for renovations, planned outages, new construction, and other projects where food service must continue.
Let us know about your project…
Planning a Commercial Kitchen Renovation?
The earlier temporary food service is incorporated into the project plan, the more options you have for facility configuration, site placement, utility coordination, and transition planning.
Whether you are beginning design or already have a construction schedule, KCI can help evaluate the temporary kitchen requirements for your project.
Tell us what you need, and we’ll help determine the right temporary kitchen solution for your operation.