Industries

>

Retirement Facilities

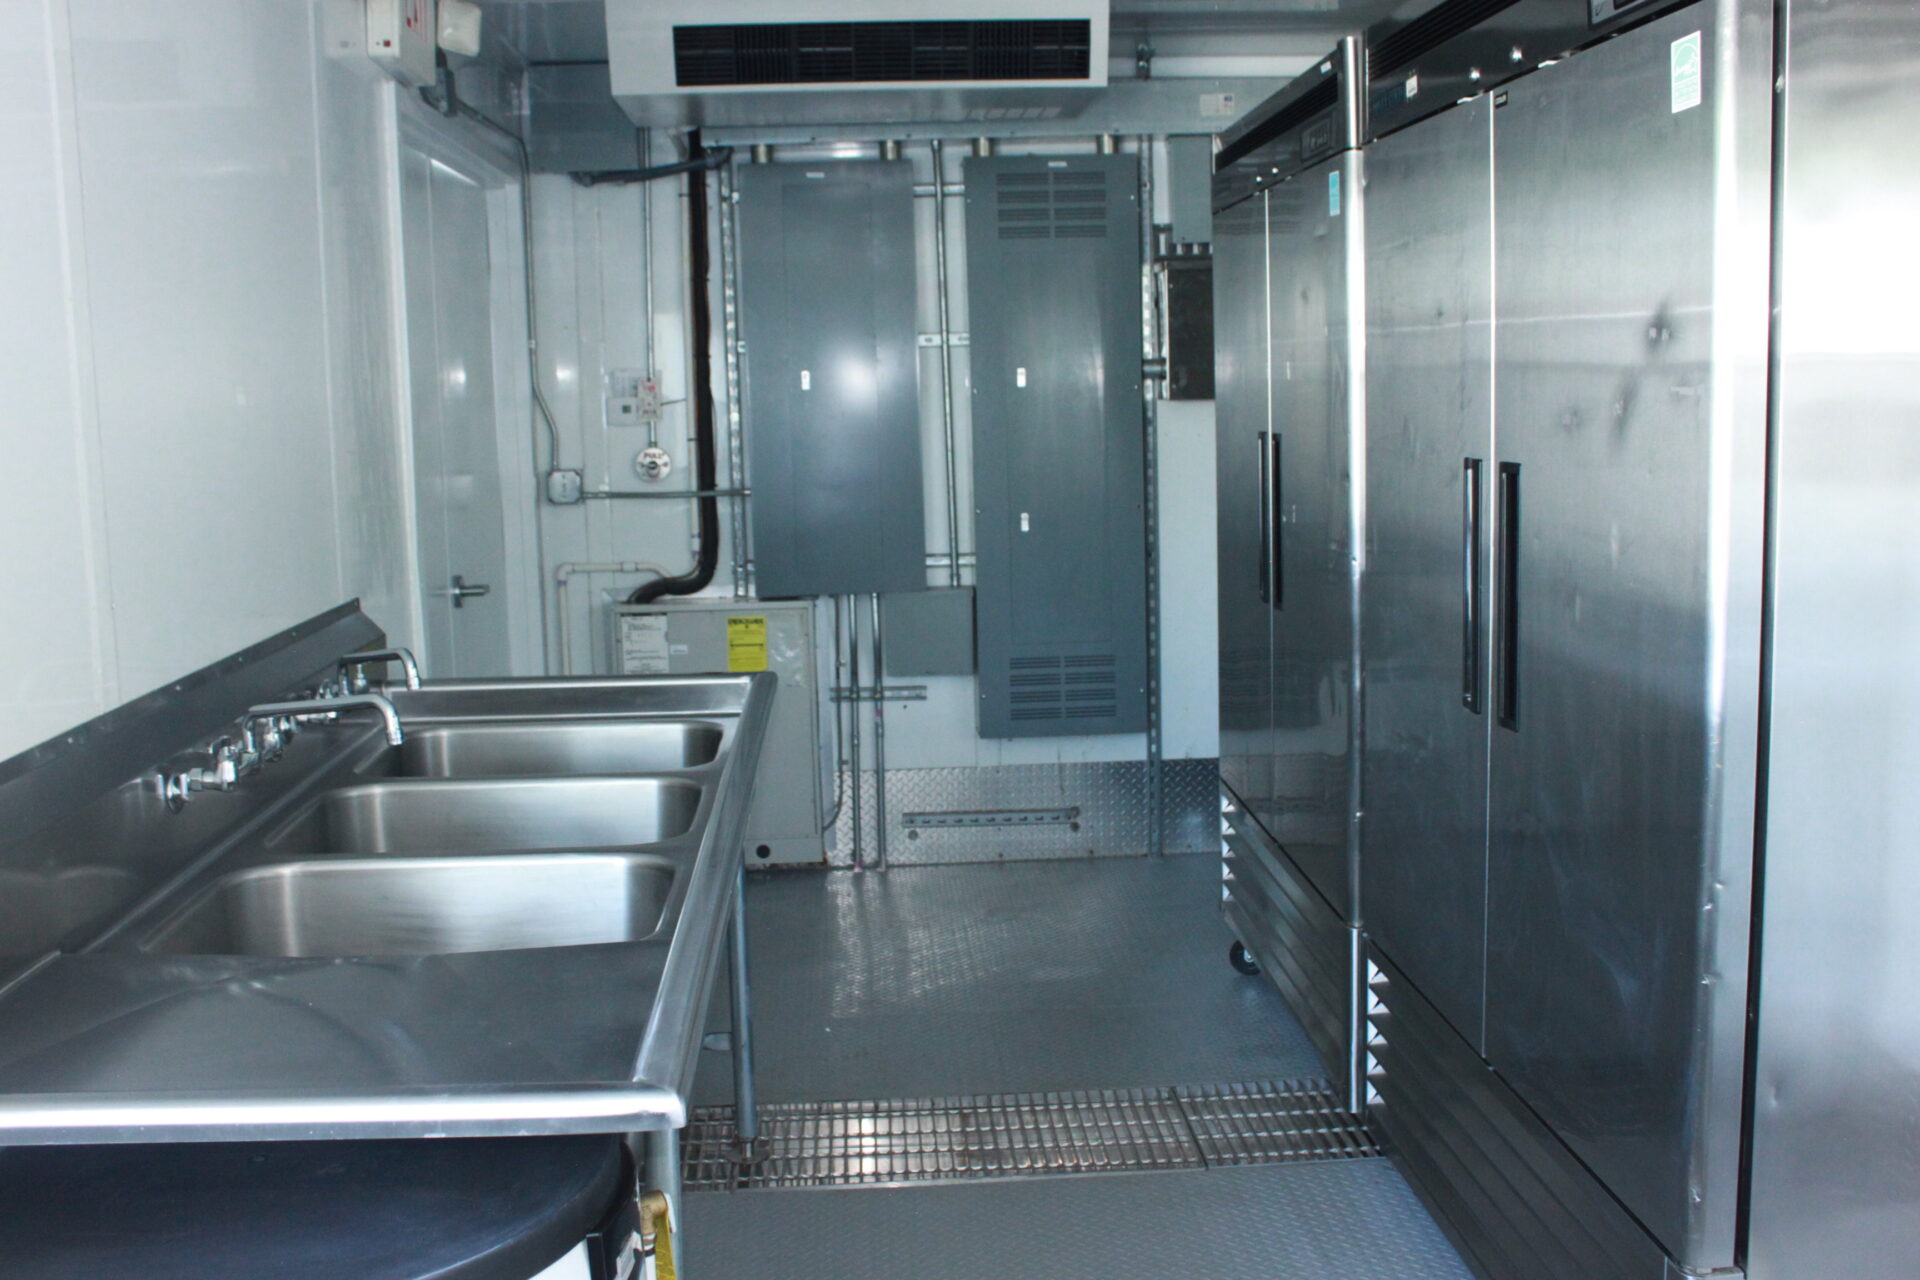
Temporary Kitchen for Retirement Facilities

Continuous resident dining that never misses a meal — even during a full kitchen renovation.

  • Residents depend on every meal — you can't tell them to wait

    Retirement communities and senior living facilities serve three meals a day to residents who depend on consistent, nutritious food service as part of their daily care. When a kitchen renovation or equipment failure takes your permanent facility offline, there is no option to skip meals, reduce quality, or bus residents to another location. Regulatory requirements, dietary restrictions, and resident wellbeing all demand uninterrupted service
  • A full kitchen on your grounds, running before the old one shuts down

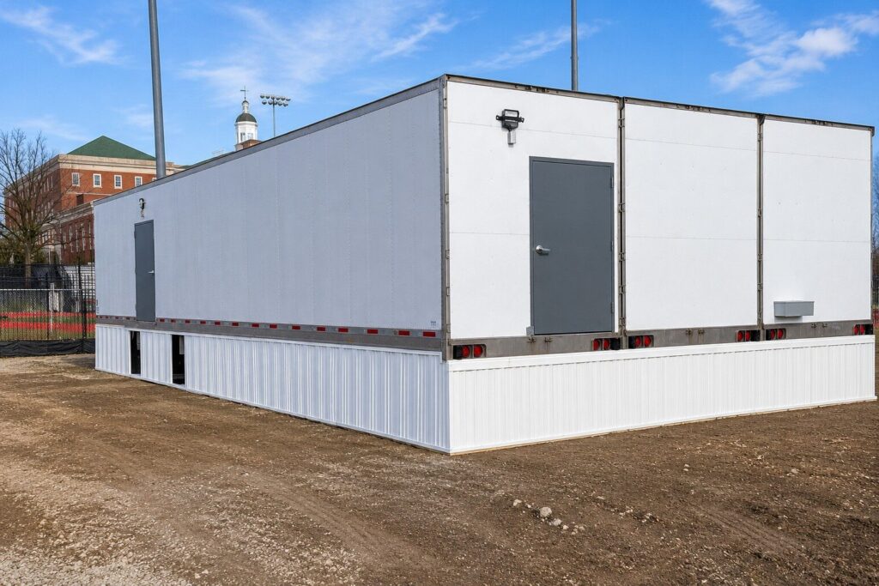
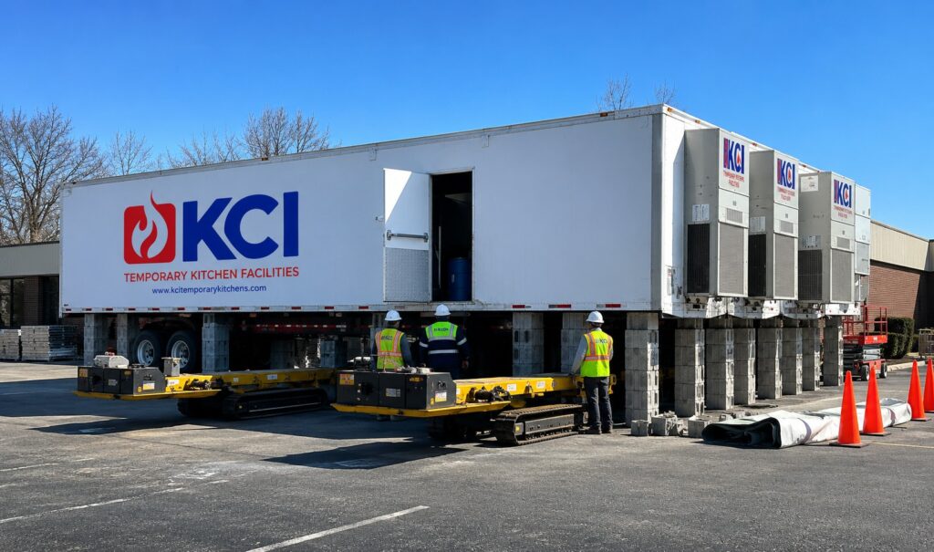
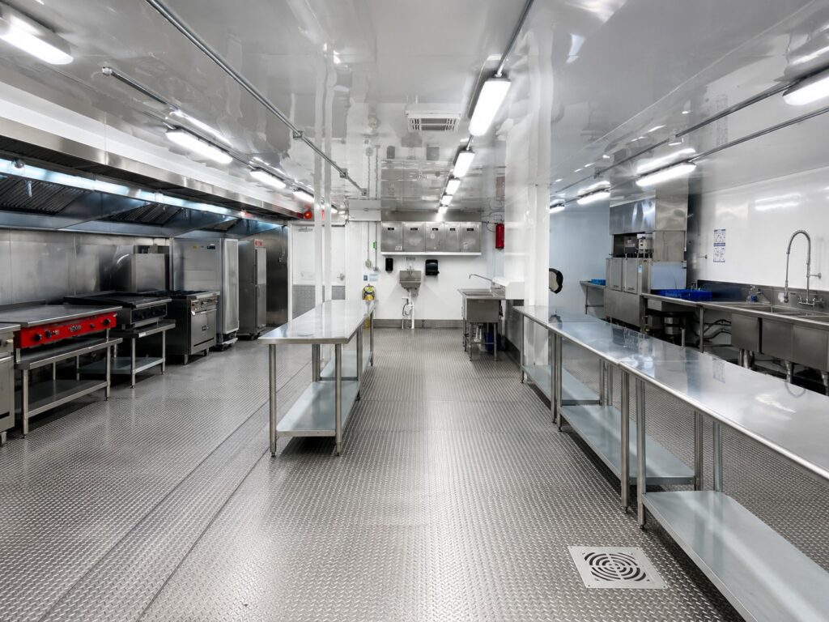
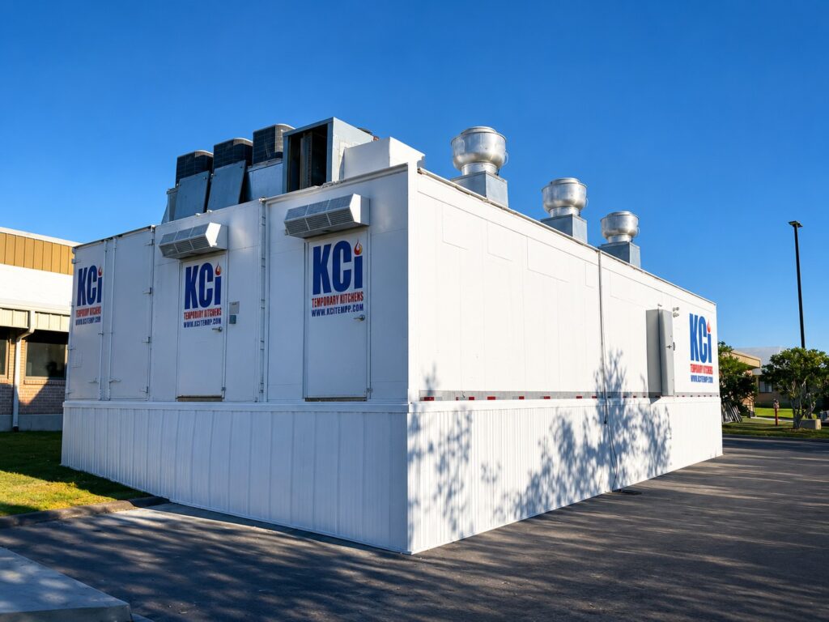
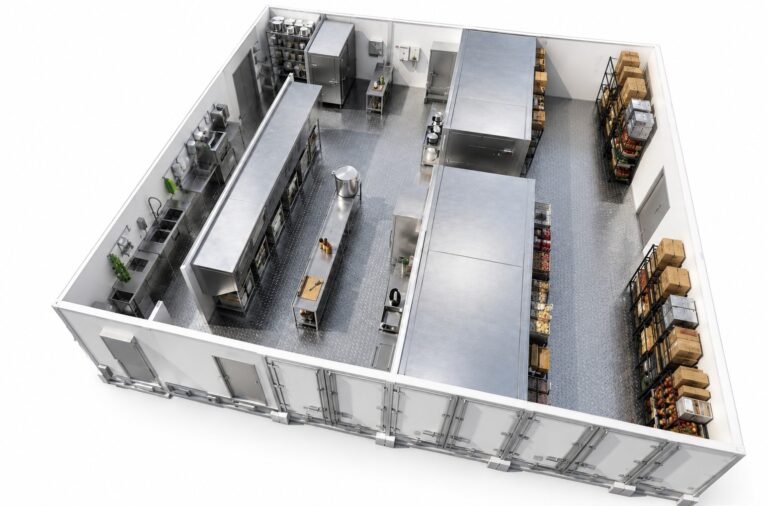
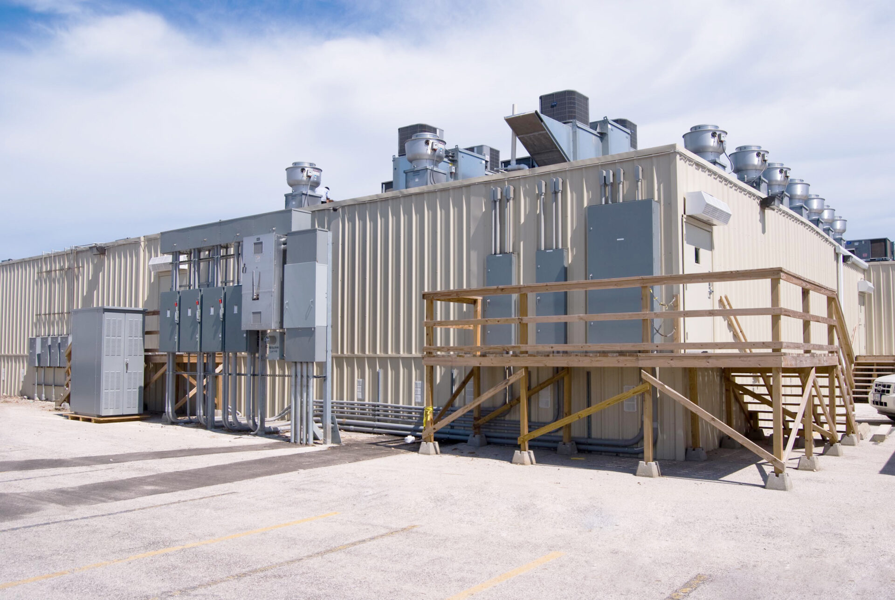
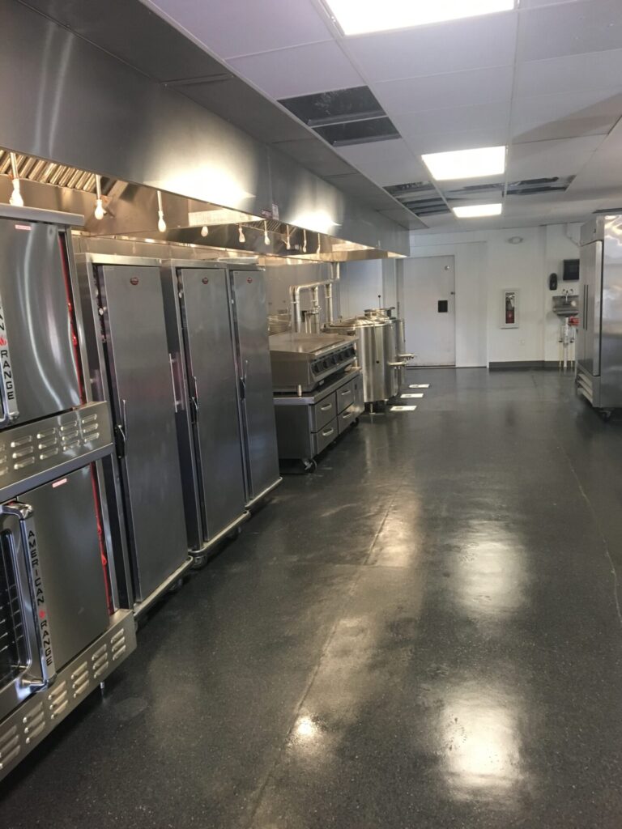
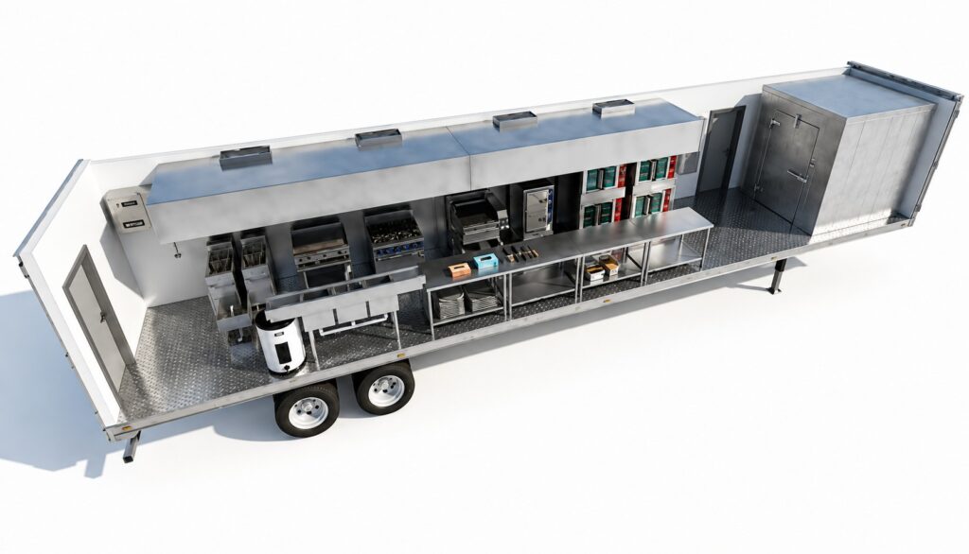
    Kitchen Corps installs a temporary commercial kitchen directly on your campus that matches the capacity and compliance standards of your permanent facility. Your dietary staff walks in and continues preparing the same menus — full production cookline, cold storage, warewashing, and prep space — all code-compliant and inspection-ready. Service transitions seamlessly so residents never notice a change.

Why Retirement Facilities operators call us

When the kitchen goes down, feeding can’t. Here’s what matters most.

Zero-gap meal transition

Temporary kitchen is operational before the permanent one shuts down — no missed meals, no reduced service.

Dietary compliance maintained

Full production capacity allows your dietary team to continue resident-specific menus, therapeutic diets, and texture modifications without compromise.

On-campus convenience

Installed on your grounds with direct access to your dining areas — no transporting food off-site or relying on outside caterers.

Long-term deployment ready

Built to permanent commercial kitchen standards for renovations lasting 6–24 months or longer. Units are maintained and serviced throughout.

Recommended for
Retirement Facilities

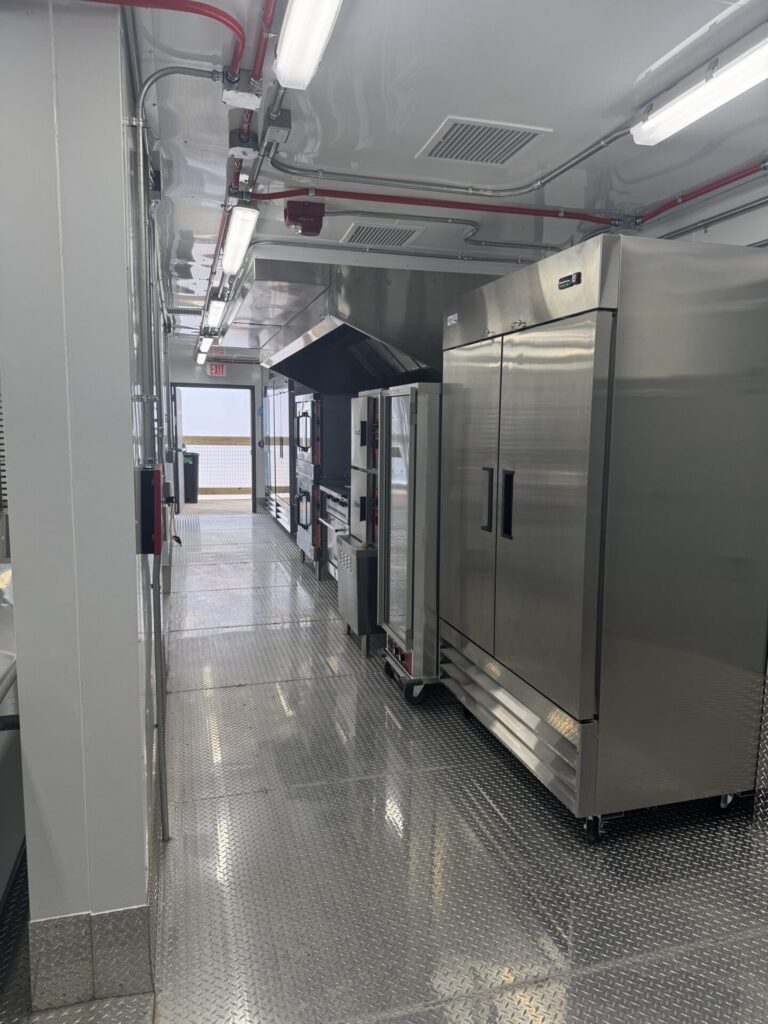
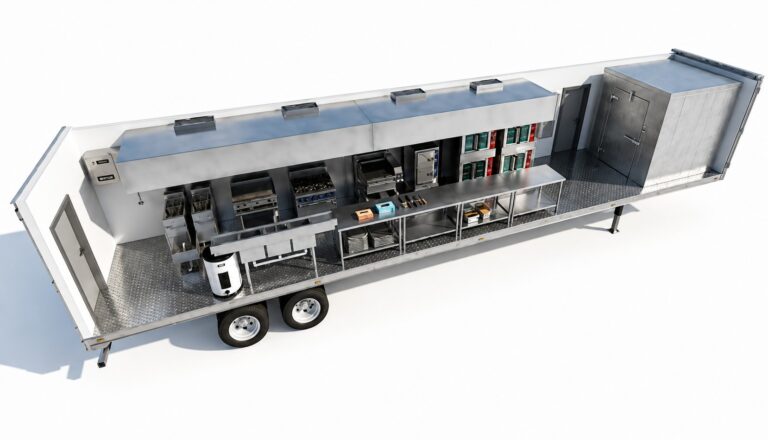
Single Production Kitchen

Single Production Kitchen

  • 8.5′×53′

  • 450 sqft

  • 2,000 Meals

Equipped with a complete commercial cooking line, prep area, three-compartment sink, hand sink, and walk-in cold storage to support full-scale foodservice operations

View this model →
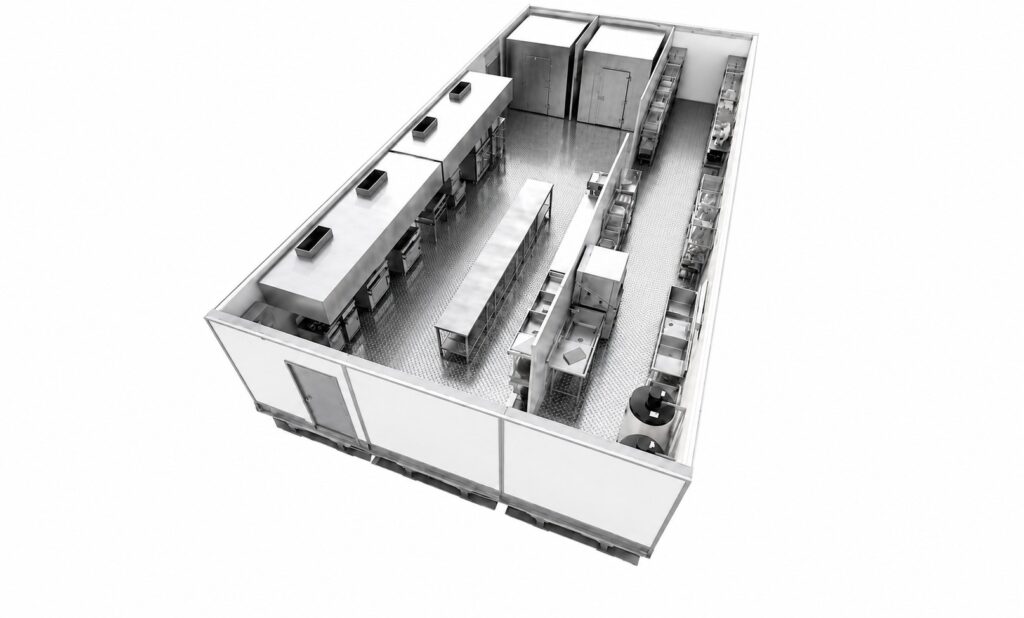
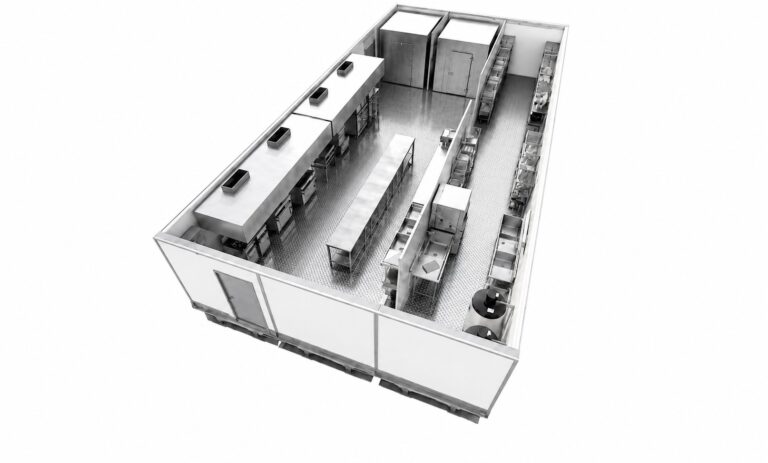
3 Wide Kitchen Facility

3-Wide Kitchen Facility

  • 25.5'×53'

  • 1,352 sqft

  • 4,000 Meals

Our most popular rental equipped with full hot, cold, and dish zones. Build for seamless operations as a full commercial kitchen replacement.

View this model →
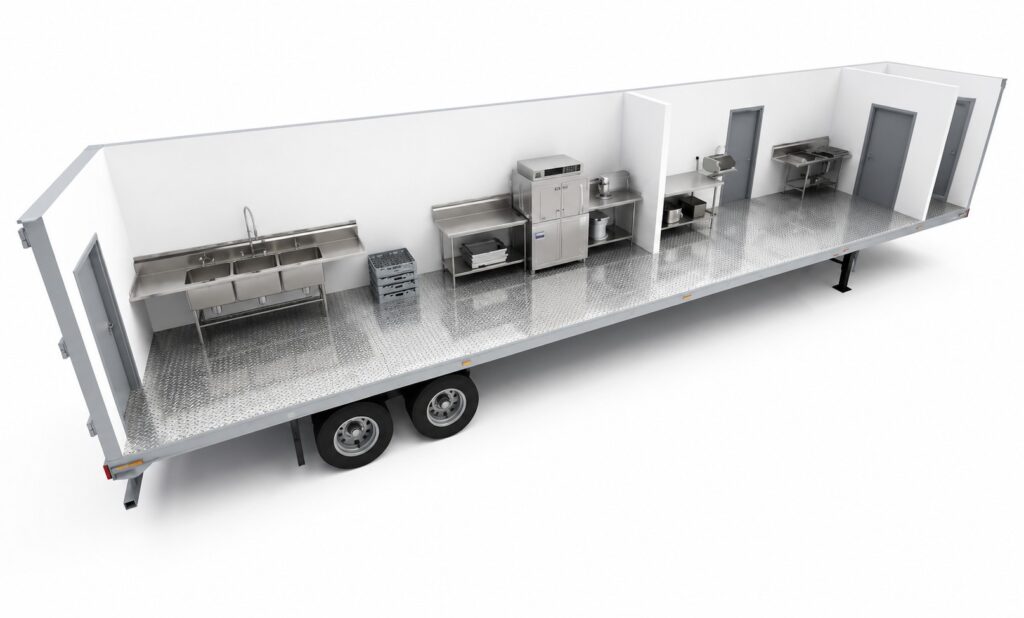
Dishwashing & Prep Unit

Dishwashing & Prep Unit

  • 8.5'×53'

  • 450 sqft

  • 5000 Dishes/hour

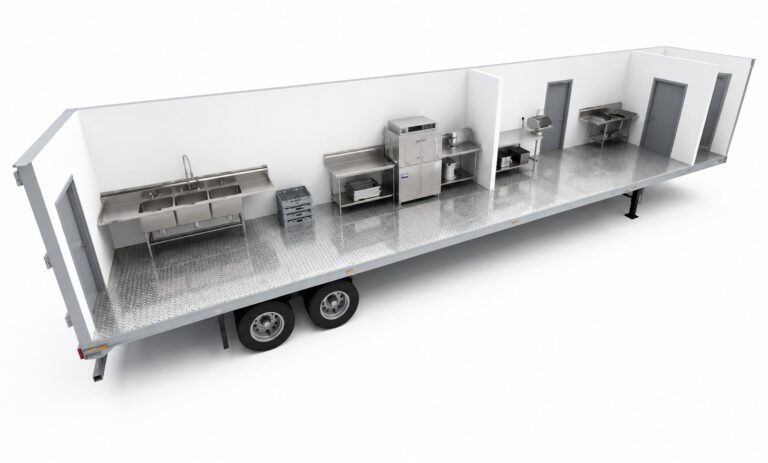
Dedicated warewashing, three-compartment sinks and prep space to pair with any cookline.

View this model →

Don’t just take our word for it

They handled engineering, delivery and install as one team. We coordinated with one company and the kitchen was serving on the date they promised.

Testimonial Temporary Kitchen
Matthew Moss
Regional Director, ARAMARK

An 18-month renovation, zero interruption to patient and cafeteria food service. Kitchen Corps made a hard project feel routine.

Testimonial Kitchen Corps
Allen Pemberton
Dir. Food & Nutrition, UTMB Galveston

When our galley went down we needed feeding capability fast. A compliant unit was on-site and operational inside the window they committed to.

Testimonial Kitchen
Matthew Moss
United States Marine Corps

Past projects

UTMB Galveston

A 15,000 sq ft temporary kitchen facility served patient meals and retail dining for a 9,000-person hospital campus through a multi-year permanent-kitchen rebuild.

  • Galveston, Texas

  • 9,000 meals / day

  • 15,000 sq ft

  • 3 months

UTMB Galveston
UTMB Galveston
View Project

U.S. Marine Corps

Containerized mess kitchen supporting Marine Corps operations through a rapidly-evolving deployment, federal procurement, security-cleared, mobilized fast.

  • Florida

  • 3,000 meals / day

  • 160 sq ft

  • 5 months

U.S. Marine Corps
U.S. Marine Corps
View Project

Carolina Village

A multi-phase temporary kitchen kept resident dining running at a senior living community through a full production and warewashing renovation.

  • North carolina

  • 1,200 meals/day

  • 680 sq ft

  • 12 months

Carolina Village
Carolina Village
View Project

Your project could be next.

When your kitchen can't go dark, you need more than a trailer. Kitchen Corps engineers, builds and installs a full commercial kitchen on your site, running the day you need it.

  • Location

  • Production

  • Dimensions

  • Timeline

Coming Soon Kitchen Facilities
Coming Soon Kitchen
Start the conversation

When your kitchen can’t go dark, we keep you serving

Tell us about your project and we’ll engineer, build and install a full commercial kitchen on your site — running the day you need it.

All Models