Freezer Prep Unit

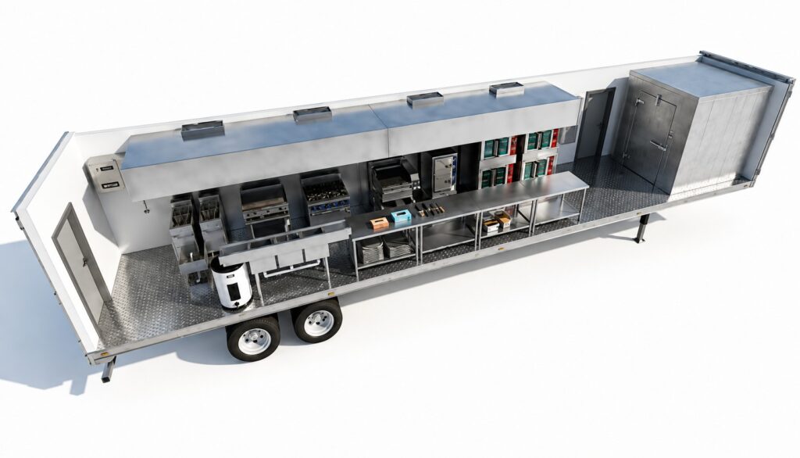
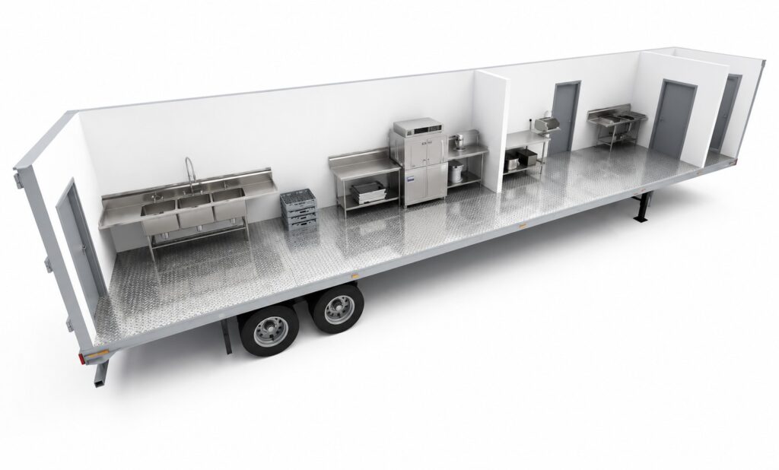
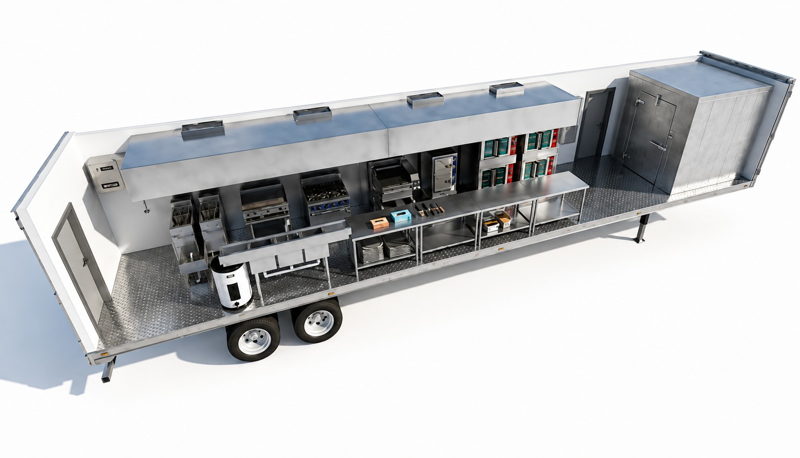
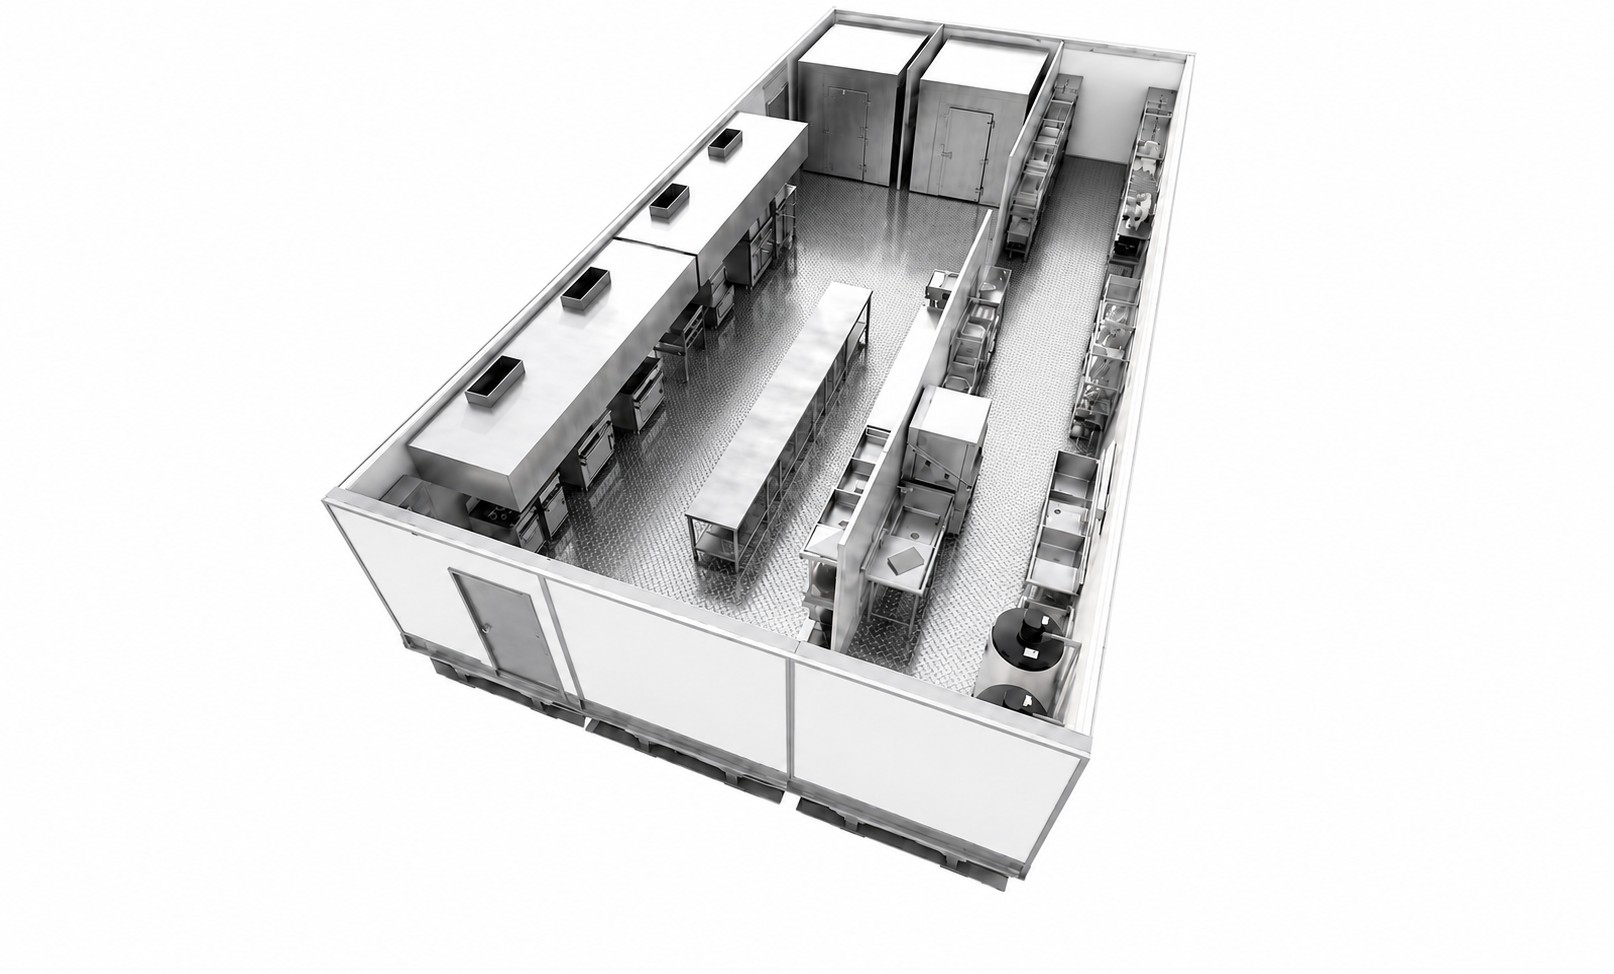
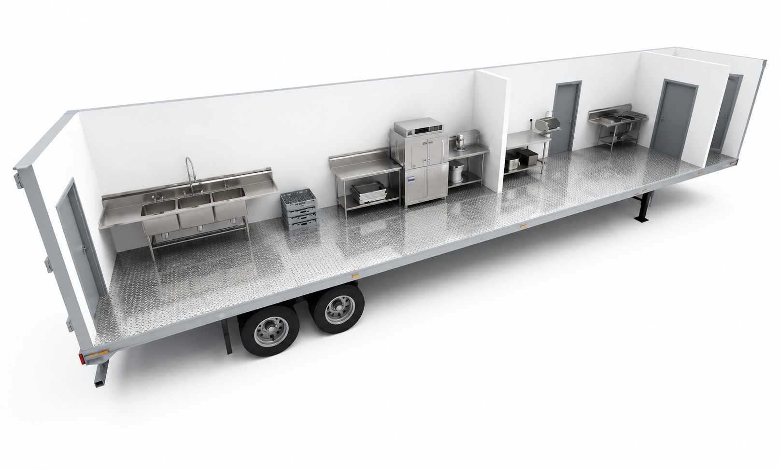
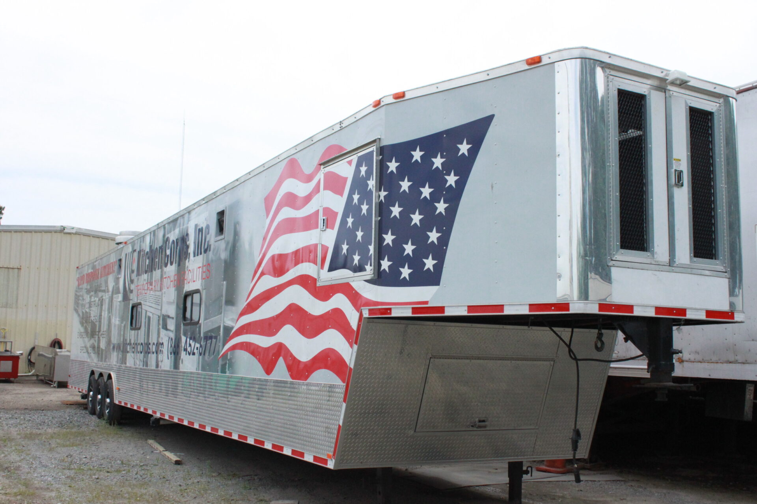
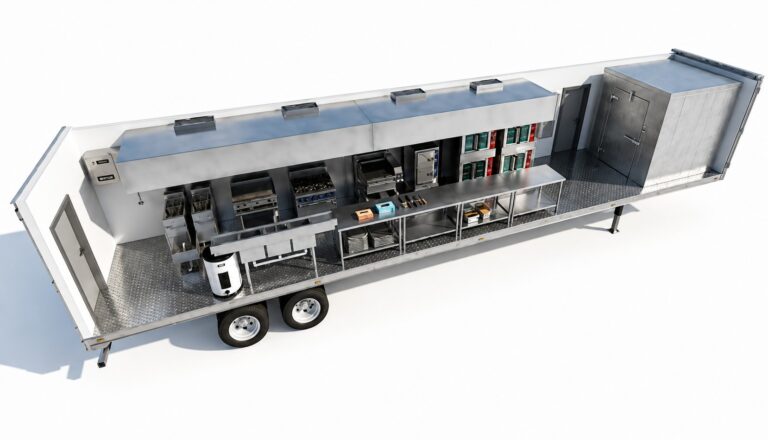
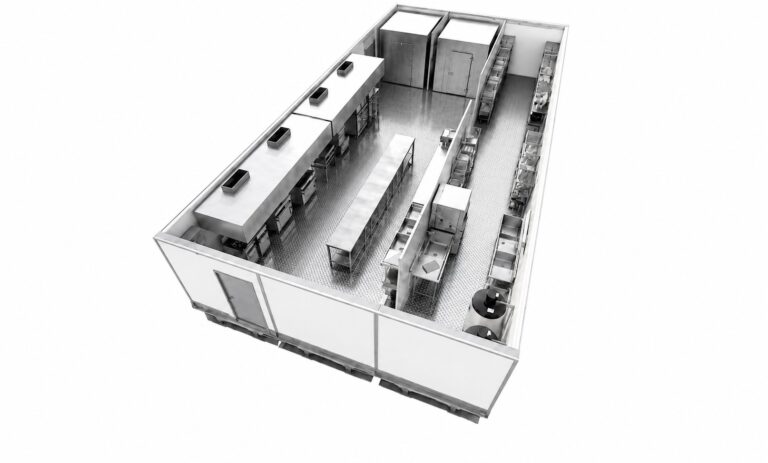
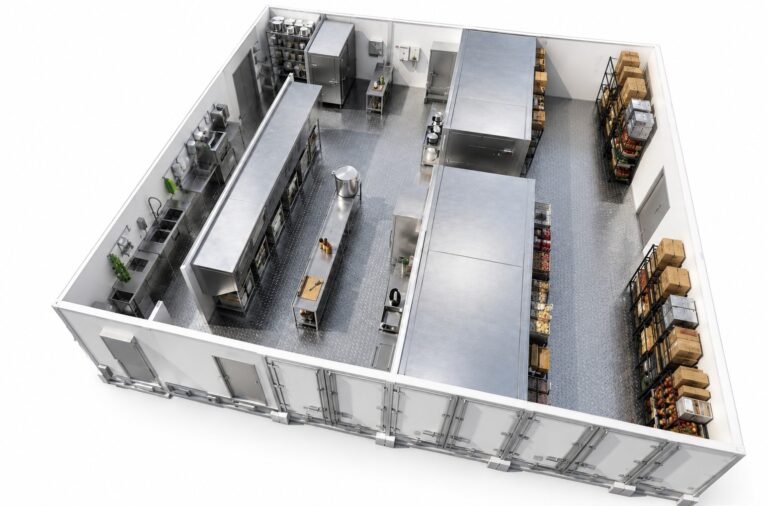
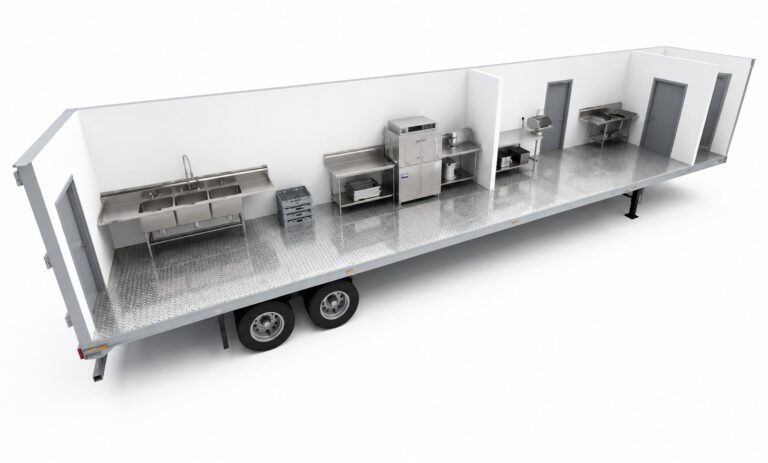
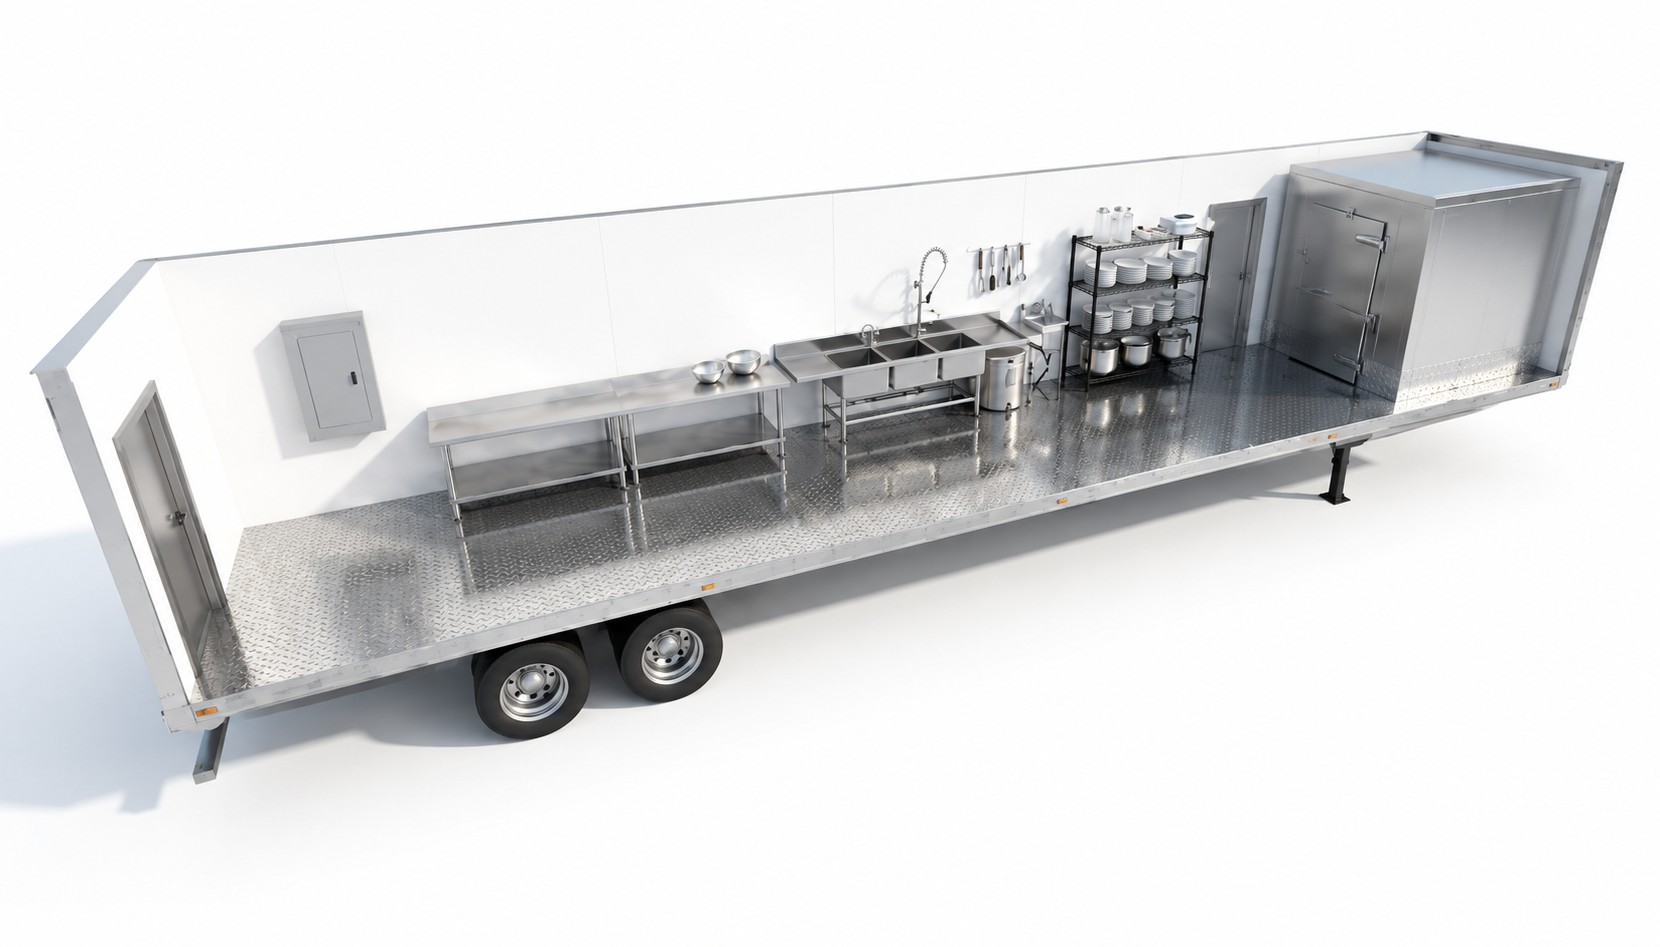
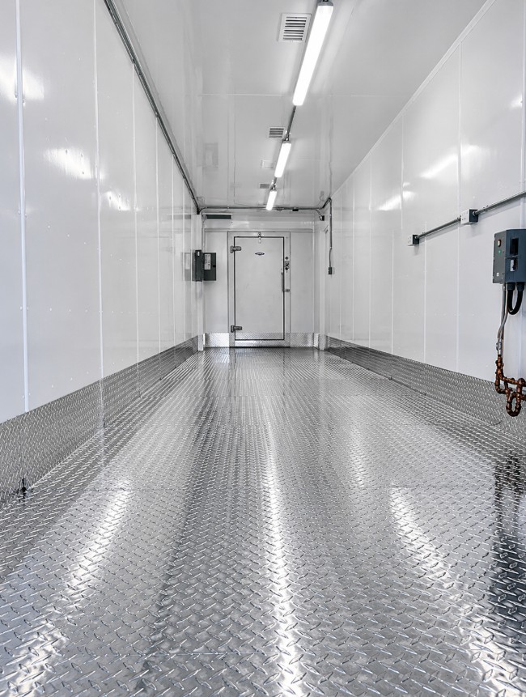
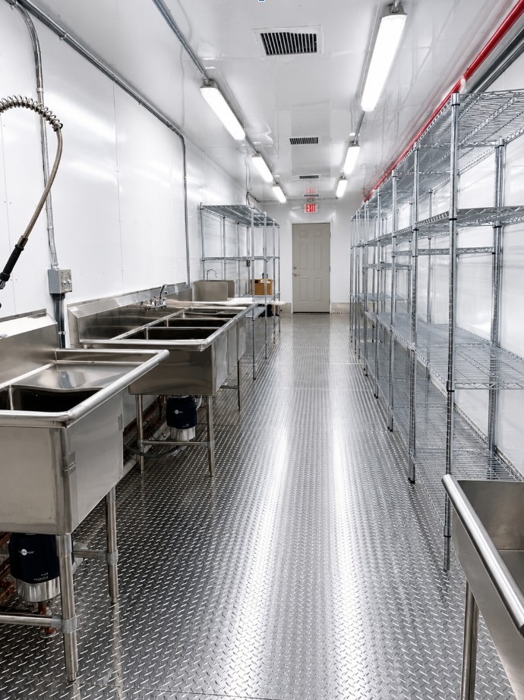
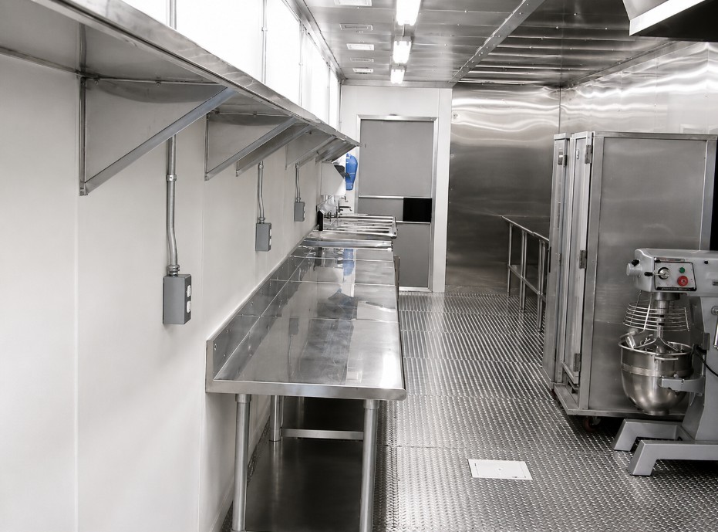
Walk-in freezer storage with integrated prep space, stainless steel worktables, three-compartment sink, hand sinks, and dry storage — all in a single 53-foot trailer. Designed for cold and dry goods storage with dedicated space for food service preparation. Units are built to all international building codes with diamond tread plate flooring and GFCI-protected outlets throughout.

  • 8.5'×53'

    Dimensions

  • 450

    Sq ft

  • Ideal when paired with a production kitchen

Freezer Prep Unit - Temporary Kitchen

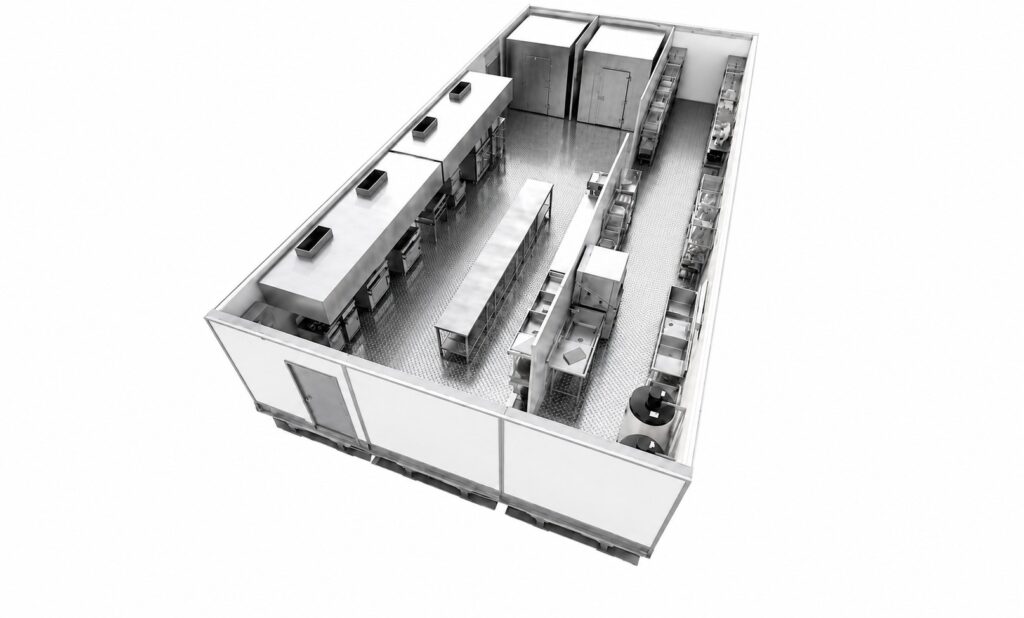
Floor plan

Engineered and purpose-built to meet the demanding requirements of institutional foodservice operations.

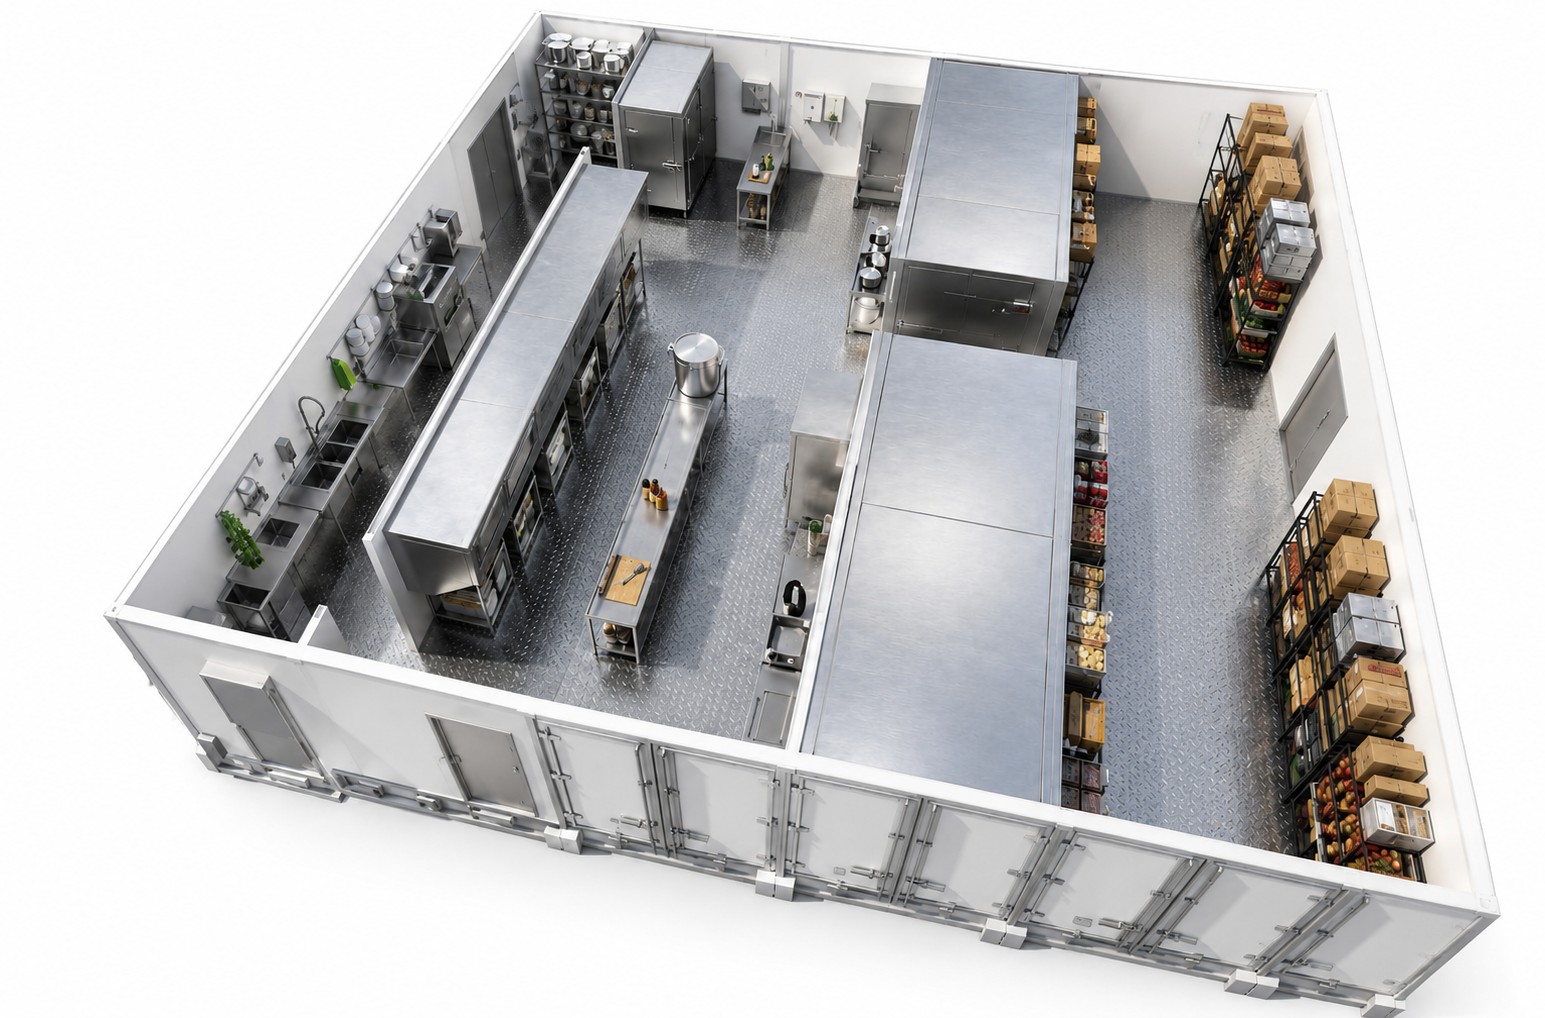
Freezer Prep Unit - Temporary Kitchen Floor Plan

Example Equipment

1

Preparation

  • Stainless steel worktable w/ undershelf
  • 3-compartment sink
  • Hand sink

1

Cold storage

  • Walk-in freezer

1

Dry storage

  • Dry storage space

1

Structural & utilities

  • Water heater
  • HVAC
  • FRP walls
  • GFCI-protected outlets throughout
  • 12" × 12" floor sinks with grates
  • Aluminum / stainless diamond tread plate floors
  • AC & heat

Why operators choose
Freezer Prep Unit

Multiple scenarios, one outcome. Service never stops while your permanent kitchen is out of commission.

What operators ask first

The Freezer Prep Unit includes a walk-in freezer, stainless steel worktables with undershelf, a three-compartment sink, hand sink, dry storage space, water heater, and HVAC. The unit is built to all international building codes with FRP walls, diamond tread plate floors, GFCI-protected outlets, and AC & heat.

Yes. The Freezer Prep Unit is designed to pair with any of our production kitchen trailers — Single, 3-Wide, or 5-Wide — to add dedicated cold storage and prep space to your operation. It also works as a standalone unit if your existing kitchen is operational but you’ve lost freezer capacity during a renovation or equipment failure.

Yes. The unit is not just cold storage — it includes a full preparation area with stainless steel worktables, a three-compartment sink, and hand sink. There is also dedicated dry storage space. Staff can receive, prep, and store ingredients all within the same trailer.

Other models

Single Production Kitchen

Single Production Kitchen

  • 8.5′×53′

  • 450 sqft

  • 2,000 Meals

Equipped with a complete commercial cooking line, prep area, three-compartment sink, hand sink, and walk-in cold storage to support full-scale foodservice operations

View this model →
3 Wide Kitchen Facility

3-Wide Kitchen Facility

  • 25.5'×53'

  • 1,352 sqft

  • 4,000 Meals

Our most popular rental equipped with full hot, cold, and dish zones. Build for seamless operations as a full commercial kitchen replacement.

View this model →
Dishwashing & Prep Unit

Dishwashing & Prep Unit

  • 8.5'×53'

  • 450 sqft

  • 5000 Dishes/hour

Dedicated warewashing, three-compartment sinks and prep space to pair with any cookline.

View this model →

From first call to first meal

Don’t just take our word for it

They handled engineering, delivery and install as one team. We coordinated with one company and the kitchen was serving on the date they promised.

Testimonial Temporary Kitchen
Matthew Moss
Regional Director, ARAMARK

An 18-month renovation, zero interruption to patient and cafeteria food service. Kitchen Corps made a hard project feel routine.

Testimonial Kitchen Corps
Allen Pemberton
Dir. Food & Nutrition, UTMB Galveston

When our galley went down we needed feeding capability fast. A compliant unit was on-site and operational inside the window they committed to.

Testimonial Kitchen
Matthew Moss
United States Marine Corps

Tell us about your project and keep operations running

  • 48h Rapid Response
  • Code compliant
  • Proudly made in the USA

Or call us, 24/7

(757) 487-8977

Name(Required)
Please let us know what's on your mind. Have a question for us? Ask away.
All Models