Compact Footprint
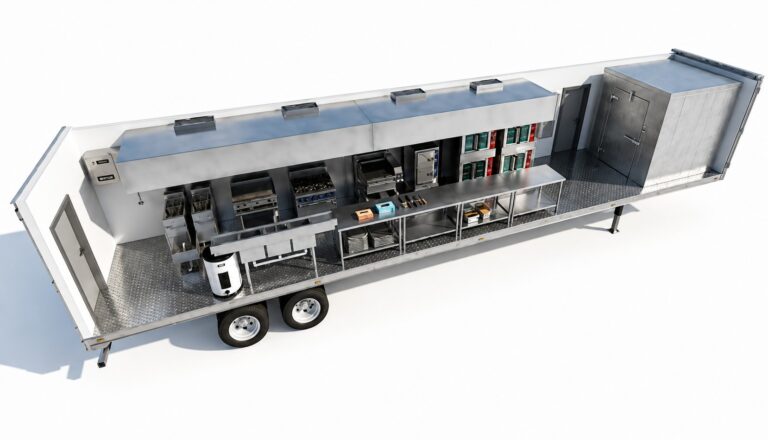
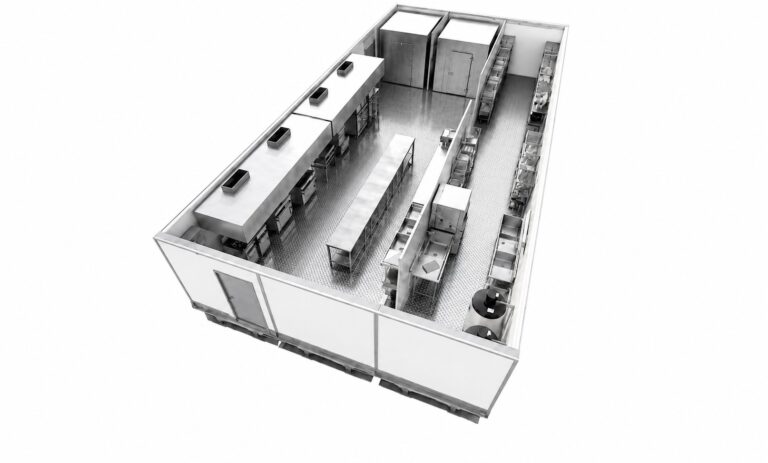
The 8.5' × 53' single-trailer footprint works well for constrained sites, including campus locations, loading areas, and sites where a multi-wide facility may not fit.
A complete single-trailer production kitchen designed for full-scale foodservice operations, with a commercial cookline, prep space, sinks, and an 8' × 10' walk-in cooler. NSF-certified, UL-listed equipment and an NFPA-compliant fire suppression system provide a professional, code-ready temporary kitchen solution.
Dimensions
Sq ft
Meals/Day
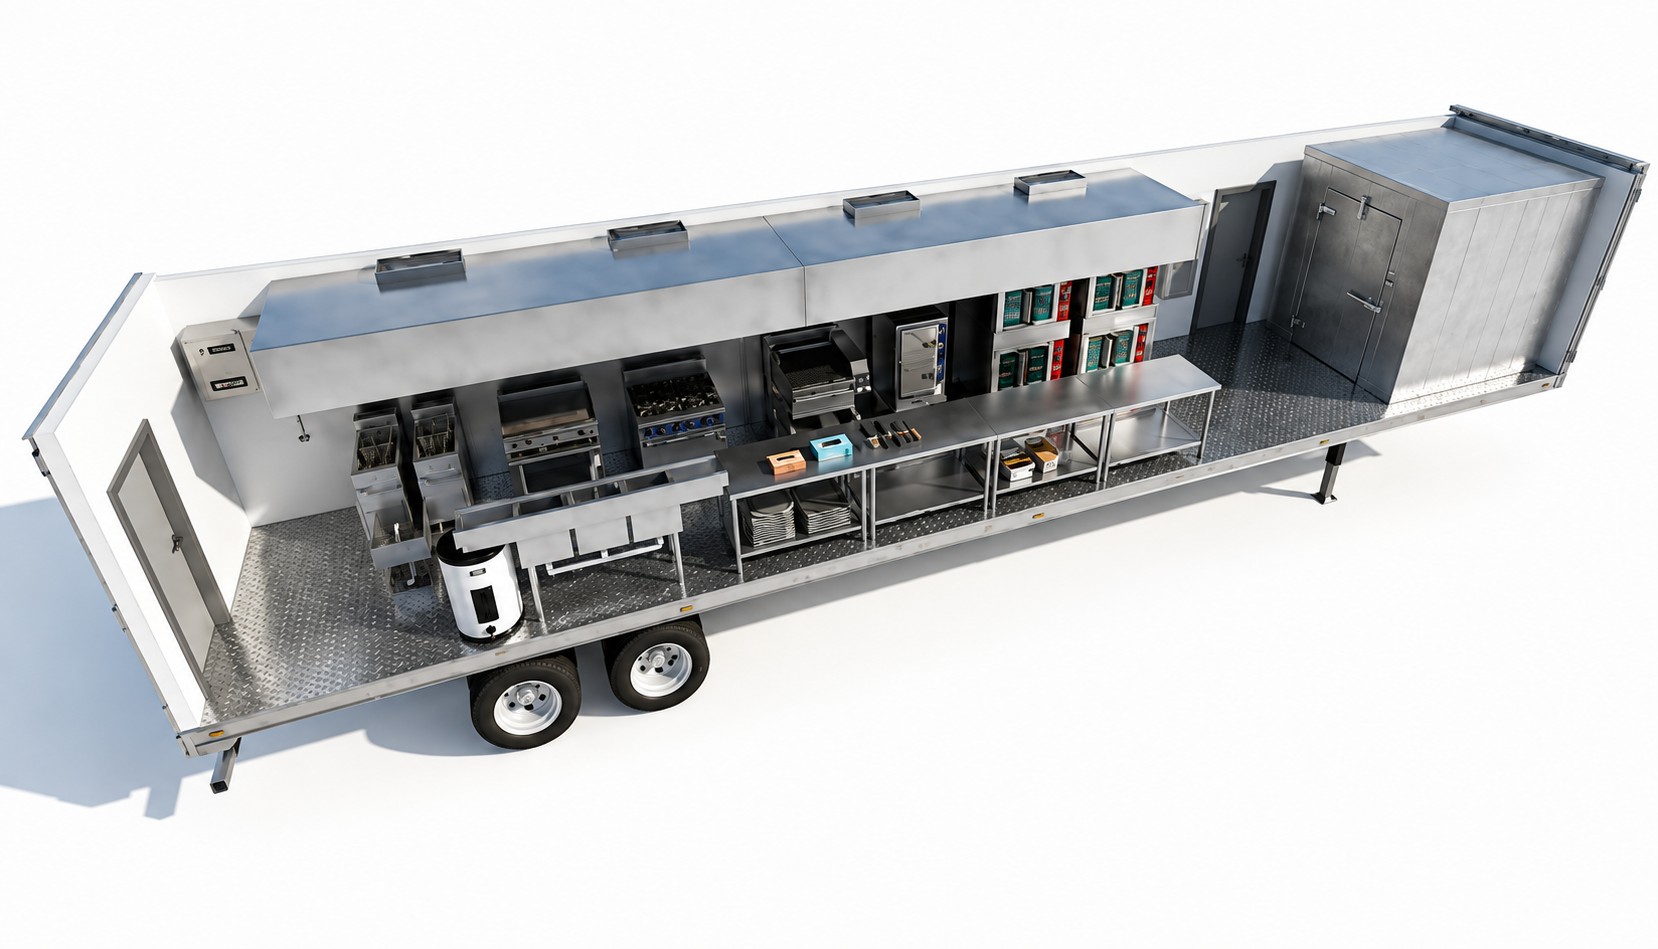
Explore the equipment, workspace and commercial kitchen features available in this temporary kitchen configuration
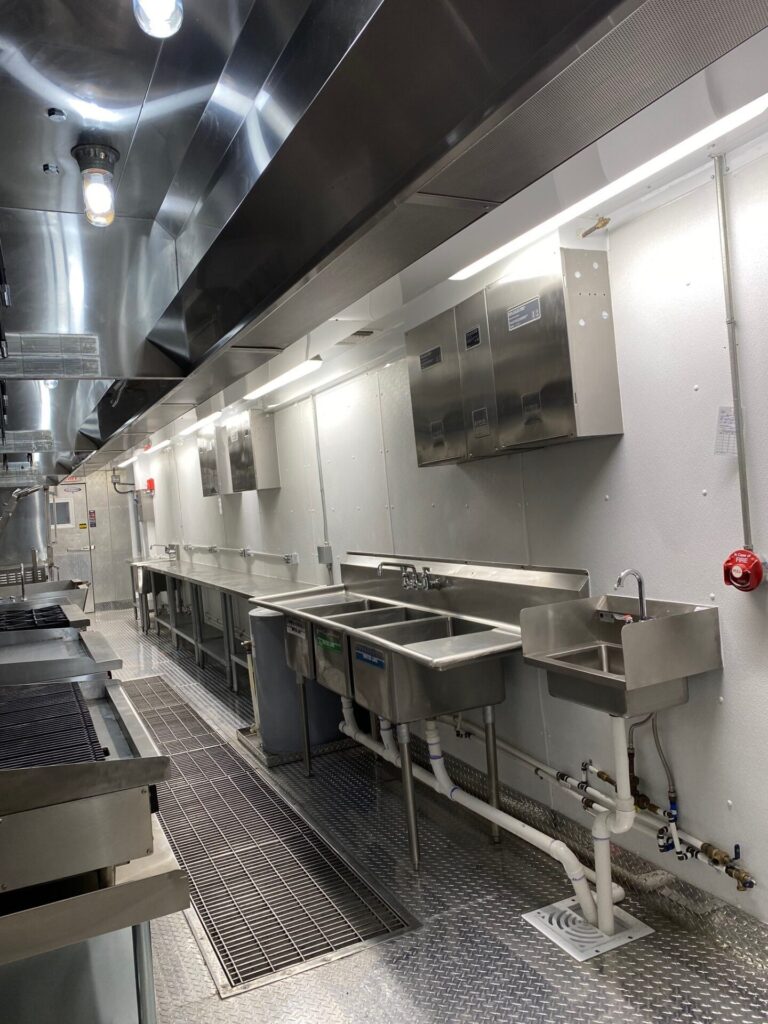
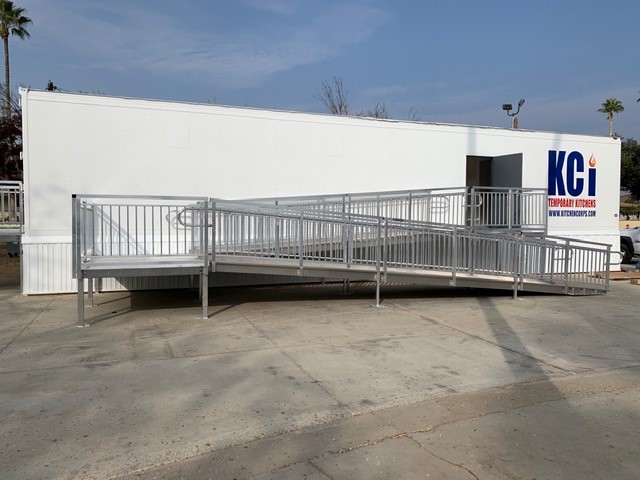
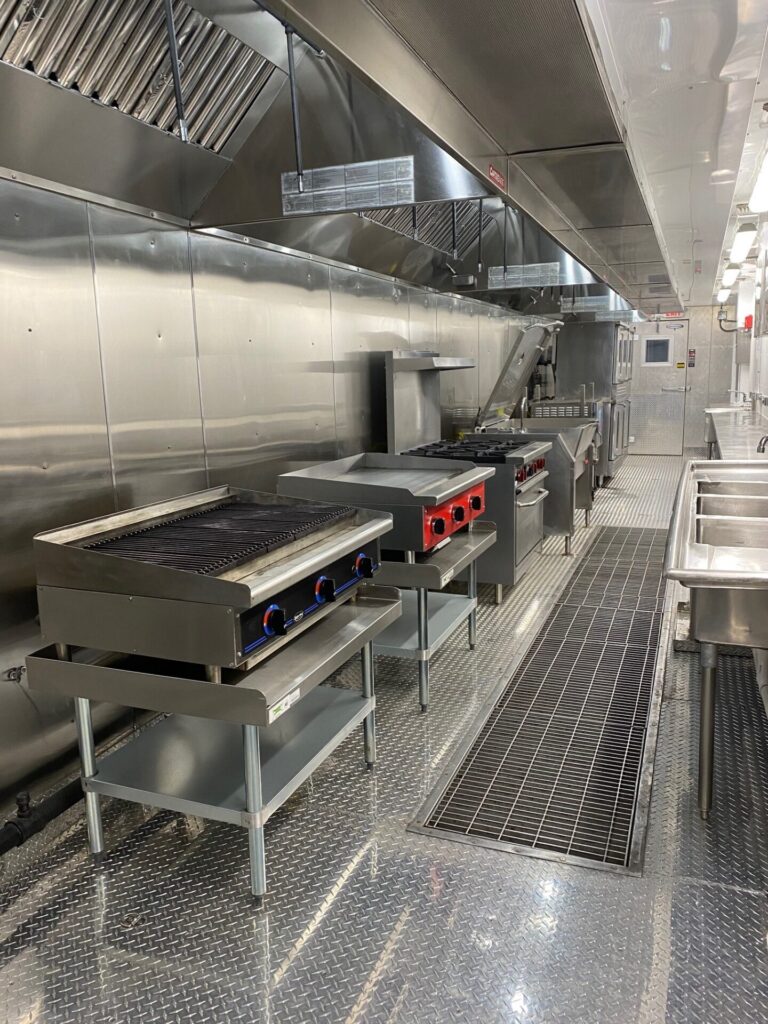
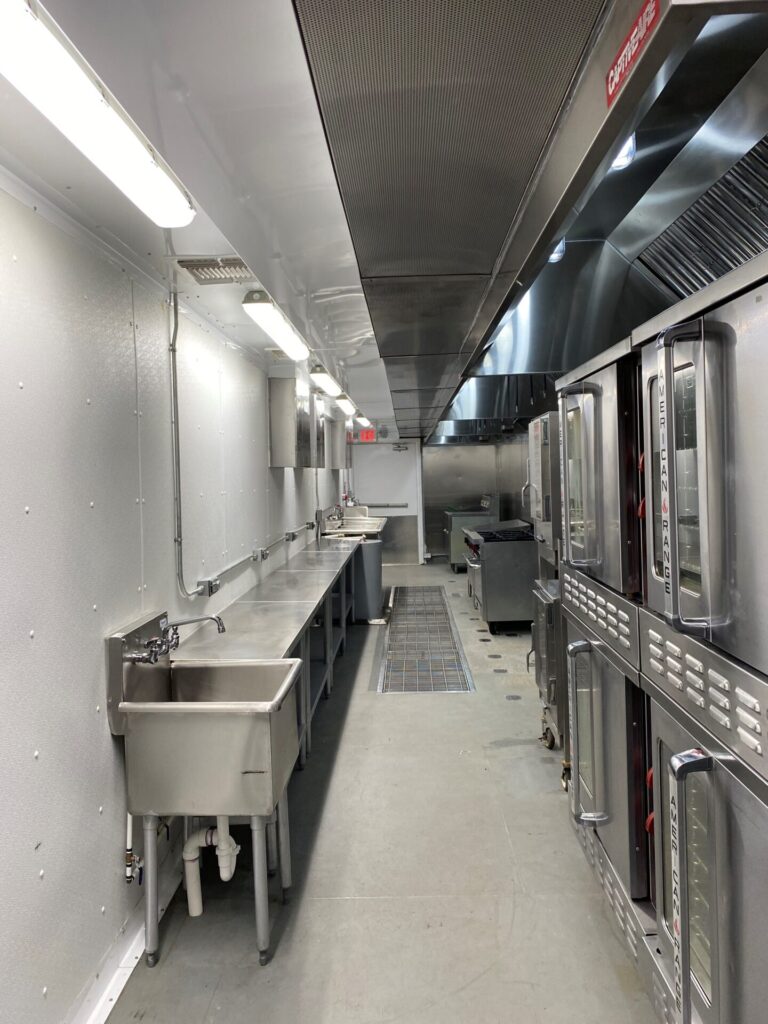
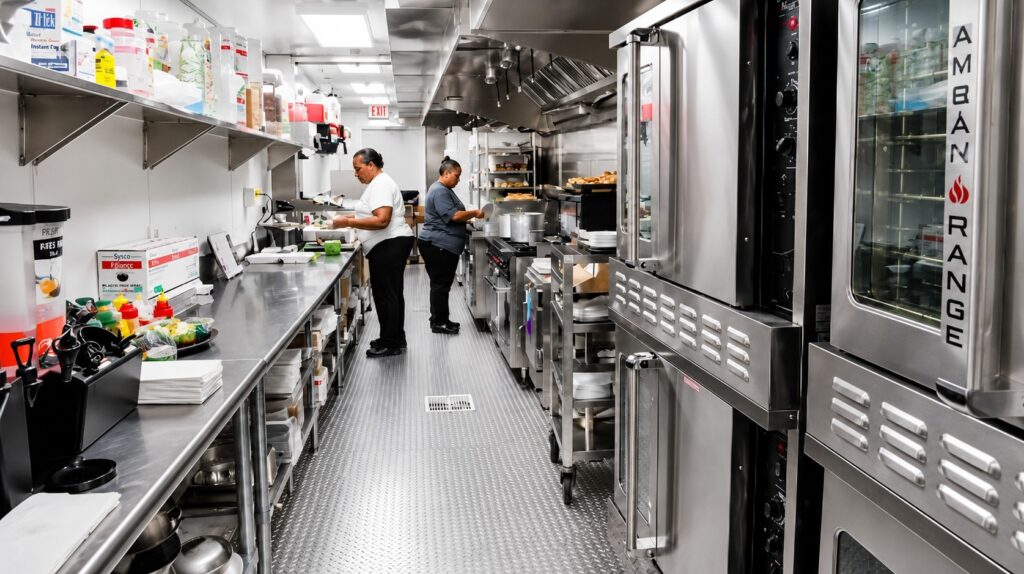
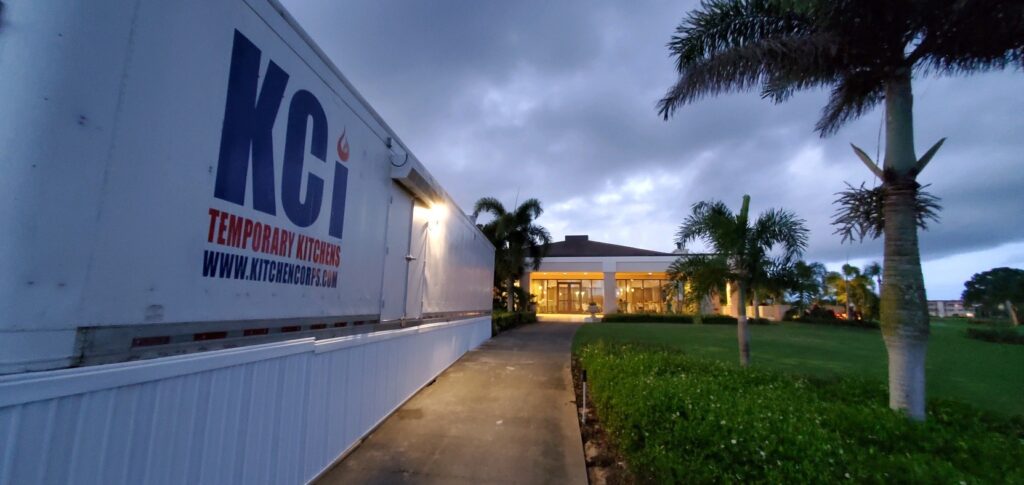
Equipment varies by model and can be configured to support specific operational requirements.
6-burner range with oven
36" flat-top griddle
40 lb deep fryer
40-gal steam kettle
5-pan steamer
Double-stack convection oven
Type I & Type II Exhaust Hood
Make-up air
NFPA fire suppression
HVAC
Food-grade, cleanable interior surfaces
Aluminum tread-plate floor
Water heater
GFCI Receptacles
8'×10' Walk-in Cooler
Undercounter dry storage
Stainless worktables w/ undershelf
Dry storage space
3-Compartment Sink
Hand Sink
208v 200-400 Amps
LP or Natural Gas
Potable Water
Waste Water
A compact, full-production solution for operations that need commercial cooking capacity without the footprint of a mutli-unit facility.
The 8.5' × 53' single-trailer footprint works well for constrained sites, including campus locations, loading areas, and sites where a multi-wide facility may not fit.
Supports up to 2,000 meals per day with commercial cooking equipment, prep space, sinks, and walk-in cold storage in one integrated unit.
A single-trailer configuration can reduce rental cost, site preparation, utility requirements, and setup complexity compared with larger multi-wide facilities.
Well suited for renovations, planned shutdowns, facility upgrades, and other temporary food-service needs where a larger kitchen isn't required.
A Single Production Kitchen is rated for up to 2,000 meals per day. The exact output depends on your menu complexity, shift schedule, and staffing levels. For higher volume operations, our 3-Wide and 5-Wide configurations scale up to 4,000 and 5,000 meals per day respectively.
Every unit ships with a full commercial cookline — 6-burner range with oven, 36″ flat-top griddle, 40 lb deep fryer, 40-gallon tilt skillet, 40-gallon steam kettle, 10-pan steamer, and double-stack convection oven. The trailer also includes a three-compartment sink, hand sink, stainless worktables, dry storage, and an 8’×10′ walk-in cooler. All equipment is NSF-approved and UL-listed, installed under a UL hood with NFPA fire suppression.
Yes. The production line consists of NSF-approved and UL-listed commercial cooking equipment that can be customized to your individual needs. Whether you need a different cookline configuration, more prep space, or additional cold storage, Kitchen Corps will adjust the equipment package to match your specific operation before the unit is built.
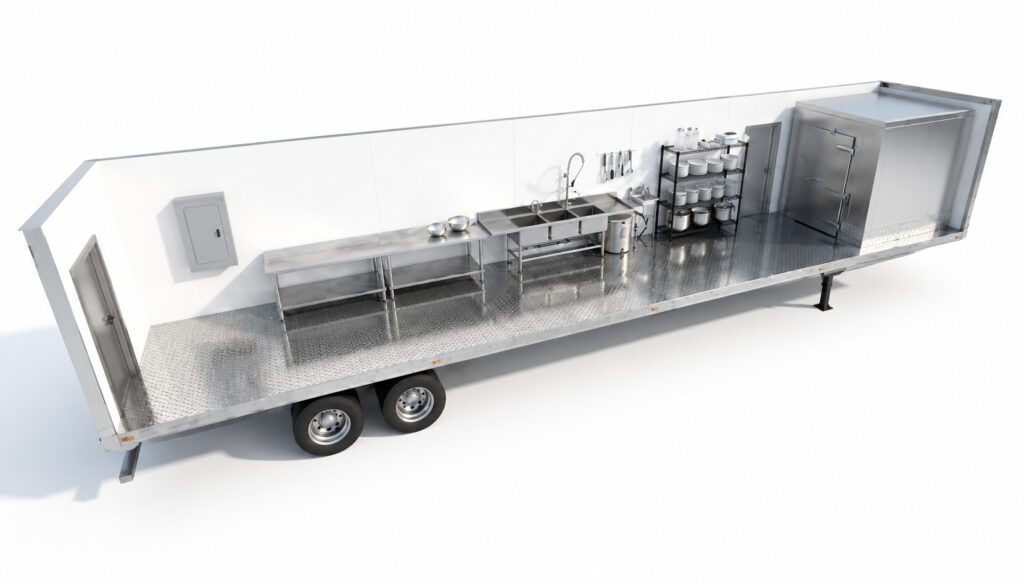
8.5'×53'
450 sqft
Ideal when paired with a production kitchen
Dedicated walk-in freezer with food preparation space to pair with any cookline.
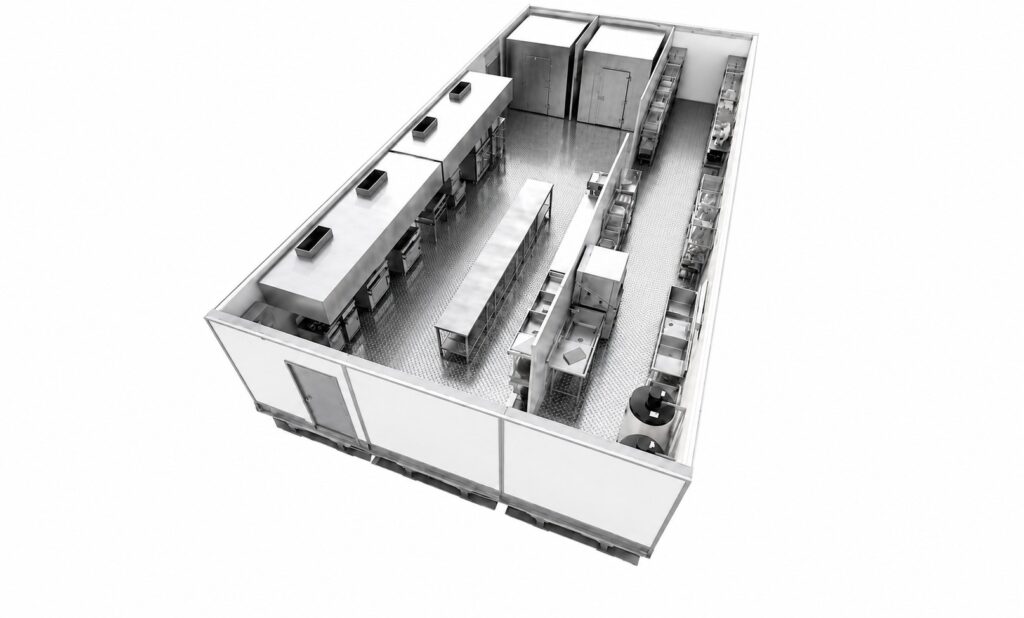
25.5'×53'
1,352 sqft
4,000 Meals/Day
Our most popular multi-unit configuration, combining cooking, prep, refrigeration, warewashing, and storage for full commercial kitchen replacement.
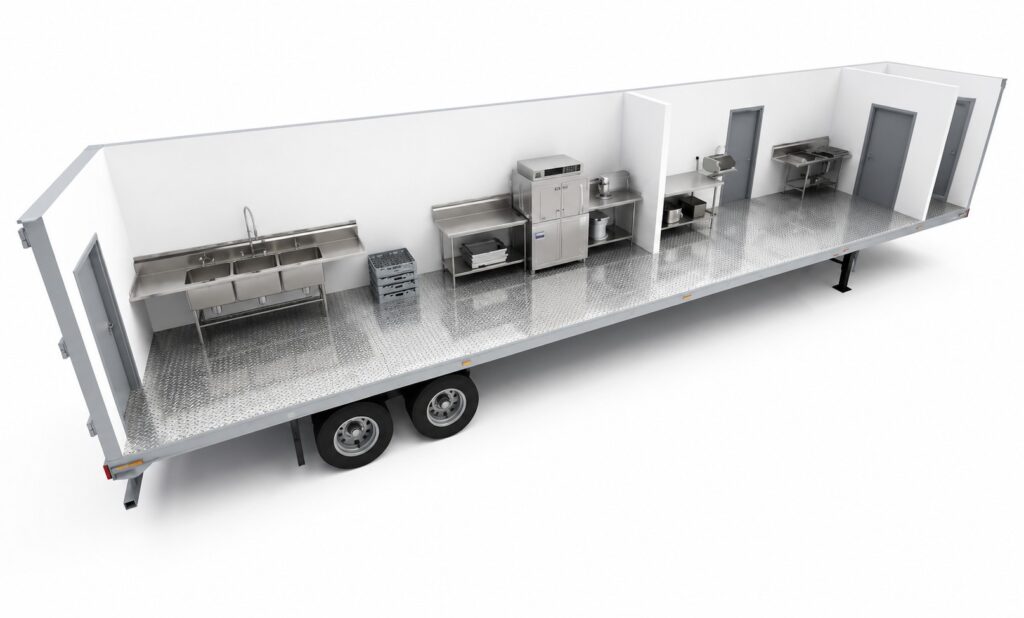
8.5'×53'
450 sqft
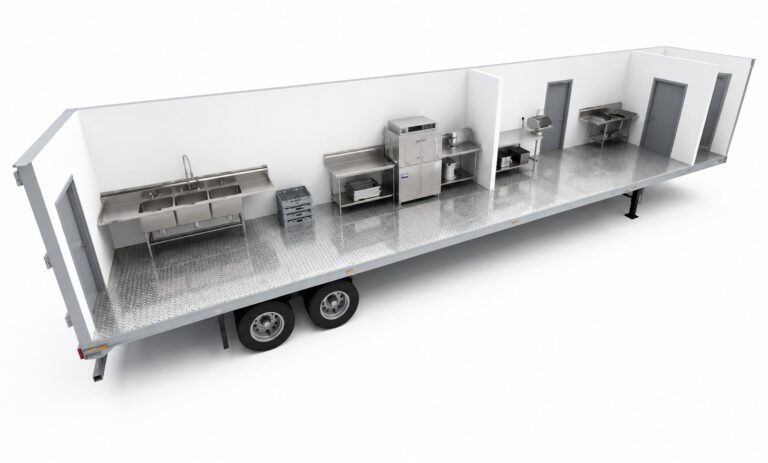
5000 Dishes/hour
Dedicated warewashing, three-compartment sinks and prep space to pair with any cookline.
We assess your menu, volume, site utilities, and timeline to identify the best temporary kitchen solution for your operation
We select and configure proven KCI rental units for your project, customizing equipment and layout when needed
KCI coordinates delivery and on-site setup, supports utility connections, start-up, testing and training to ensure a smooth transition
They handled engineering, delivery and install as one team. We coordinated with one company and the kitchen was serving on the date they promised.
MM
An 18-month renovation, zero interruption to patient and cafeteria food service. Kitchen Corps made a hard project feel routine.
AP
When our galley went down we needed feeding capability fast. A compliant unit was on-site and operational inside the window they committed to.
MC
TALK WITH OUR TEAM
(757) 487-8977
8.5′×53′
450 sq ft
2,000 Meals/Day
Full commercial cooking, prep, warewashing, and cold storage in one compact 8.5' × 53' temporary kitchen facility.
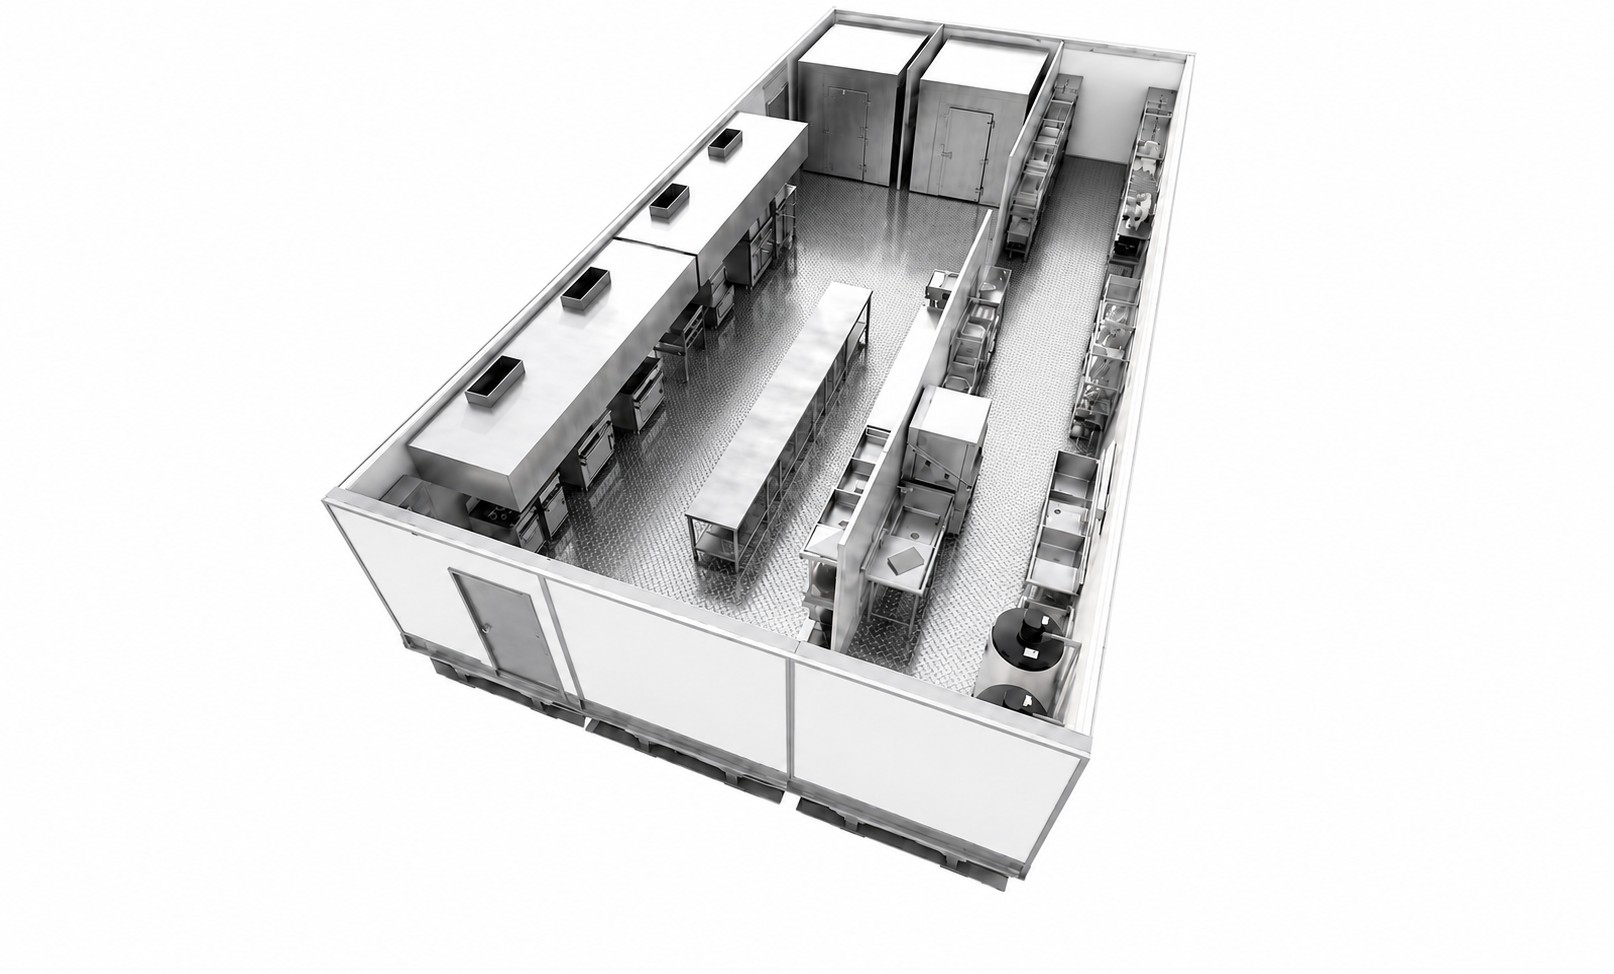
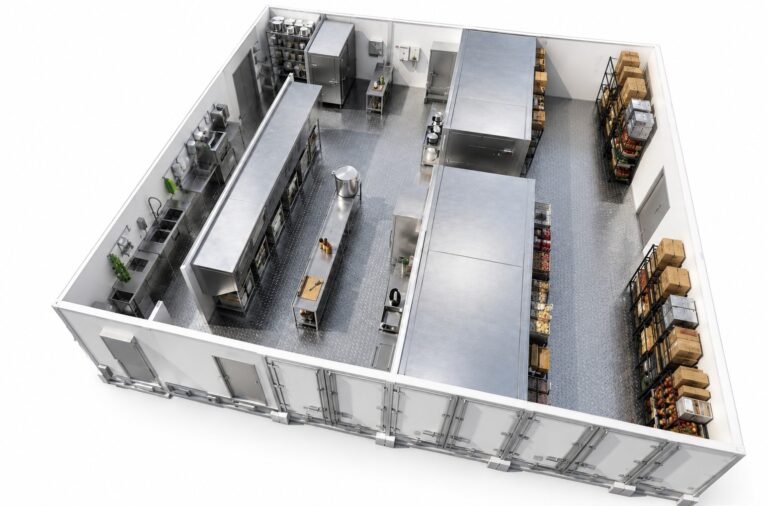
25.5'×53'
1,352 sq ft
4,000 Meals/Day
Our most popular multi-unit configuration, combining cooking, prep, refrigeration, warewashing, and storage for full commercial kitchen replacement.
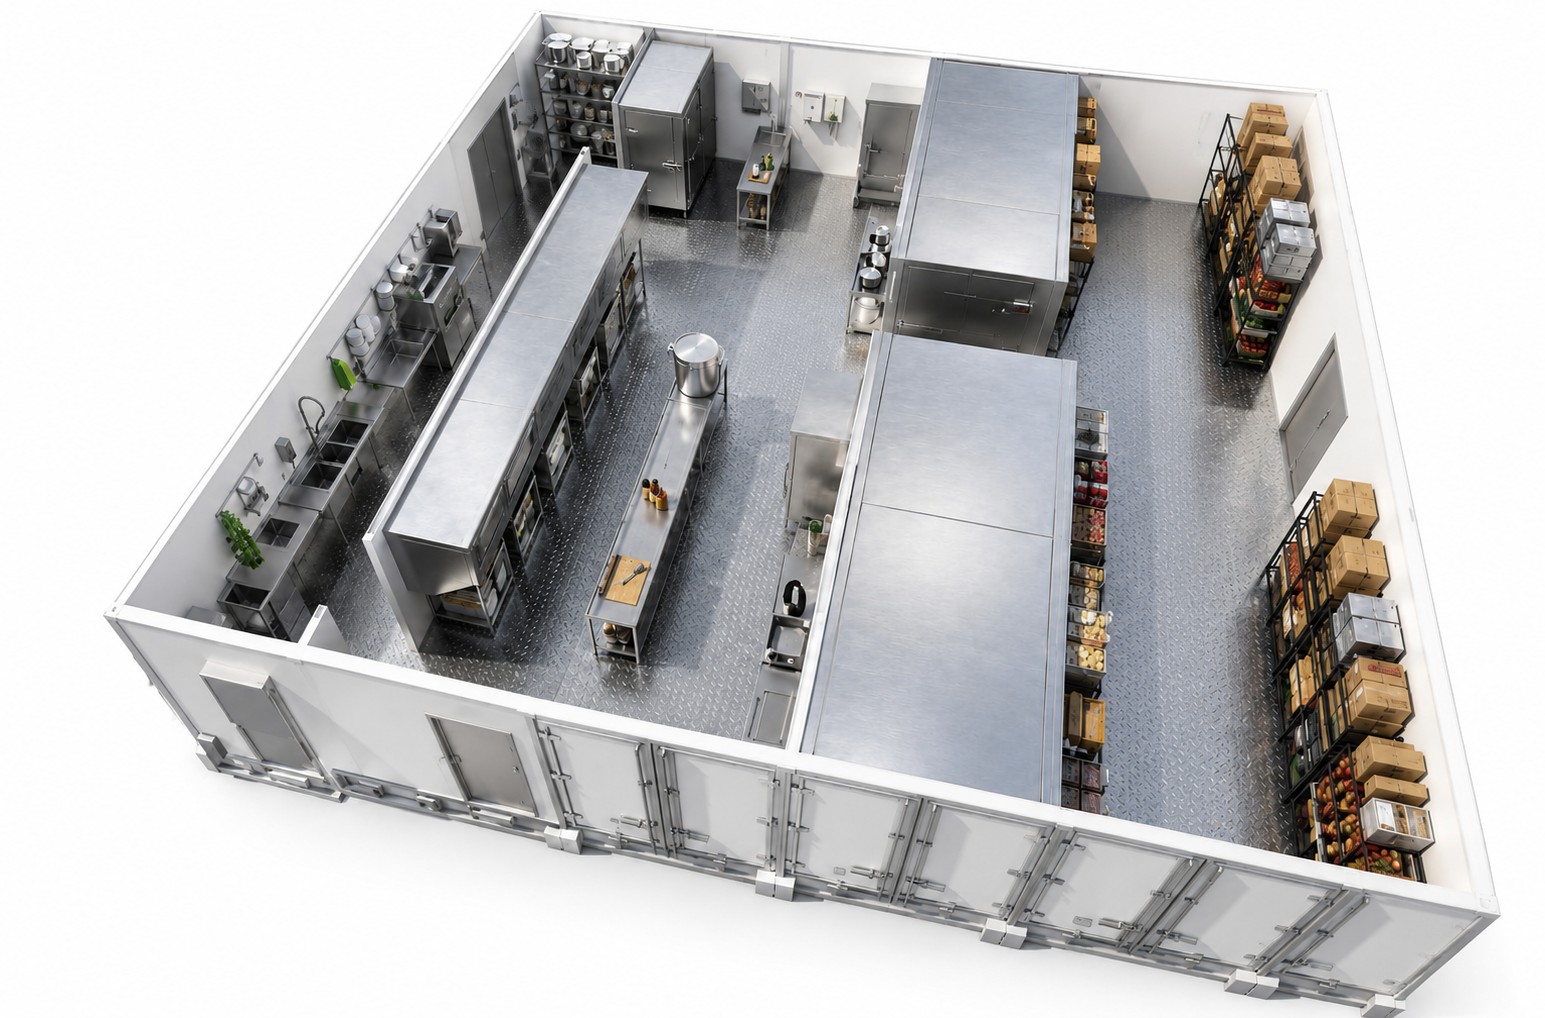
42.5'×53'
2,253 sq ft
5,000 Meals/Day
Our largest temporary kitchen configuration, providing expanded cooking, prep, warewashing, refrigeration, freezer, and storage capacity for high-volume operations.
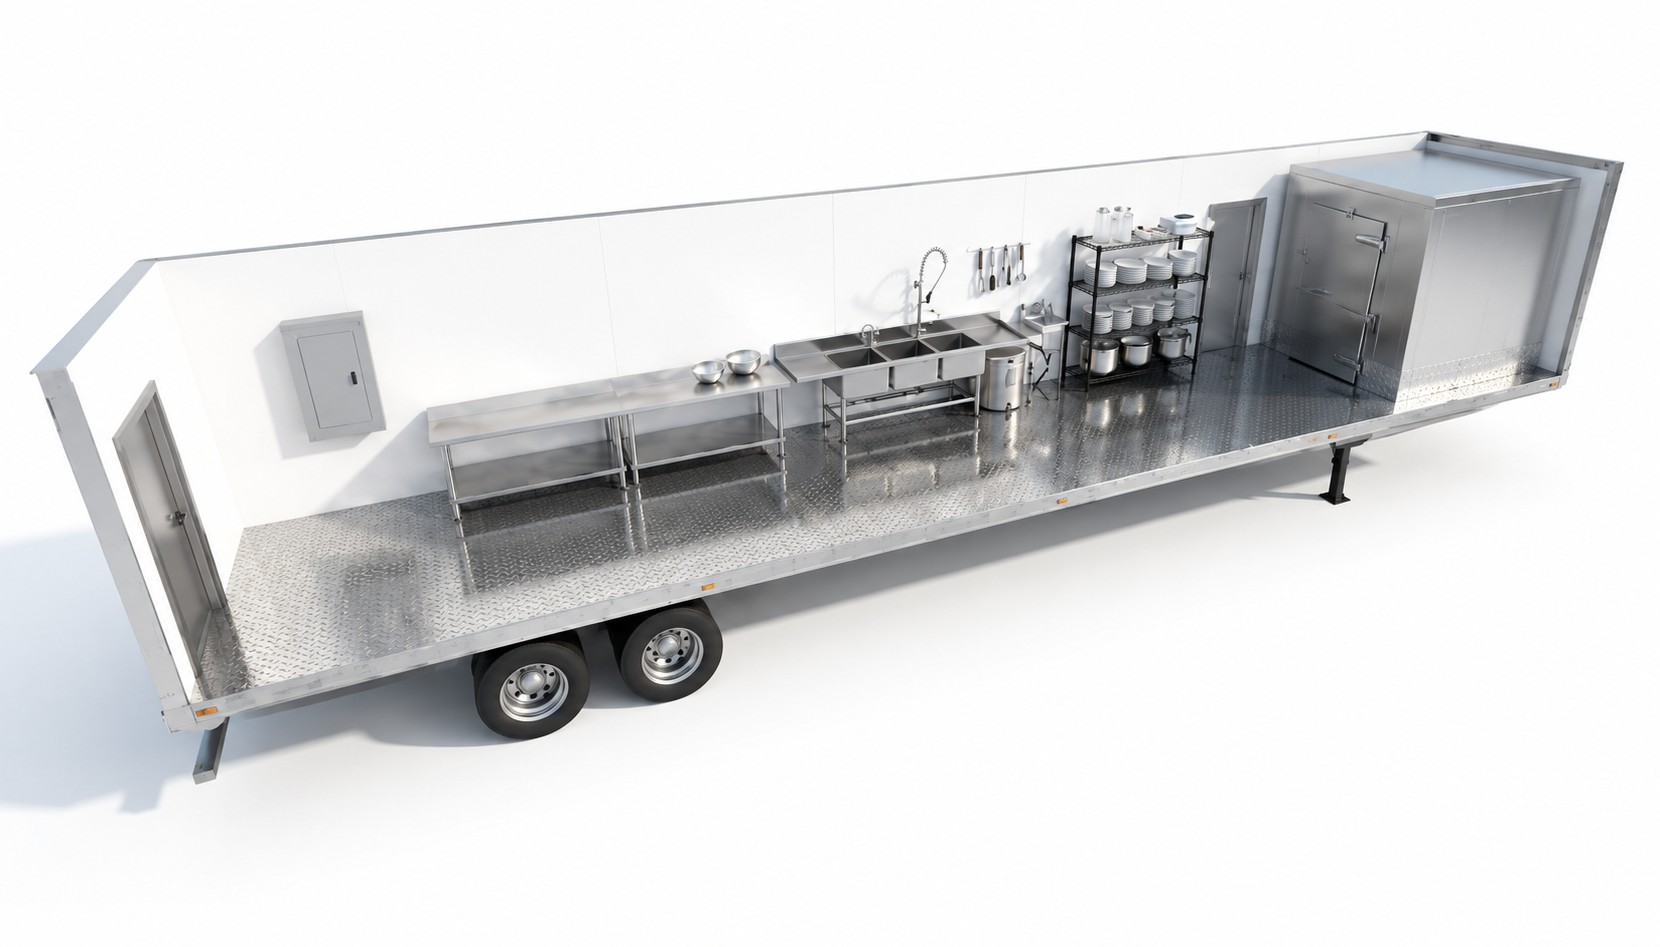
8.5'×53'
450 sq ft
Ideal when paired with a production kitchen
Dedicated walk-in freezer with food preparation space to pair with any cookline.
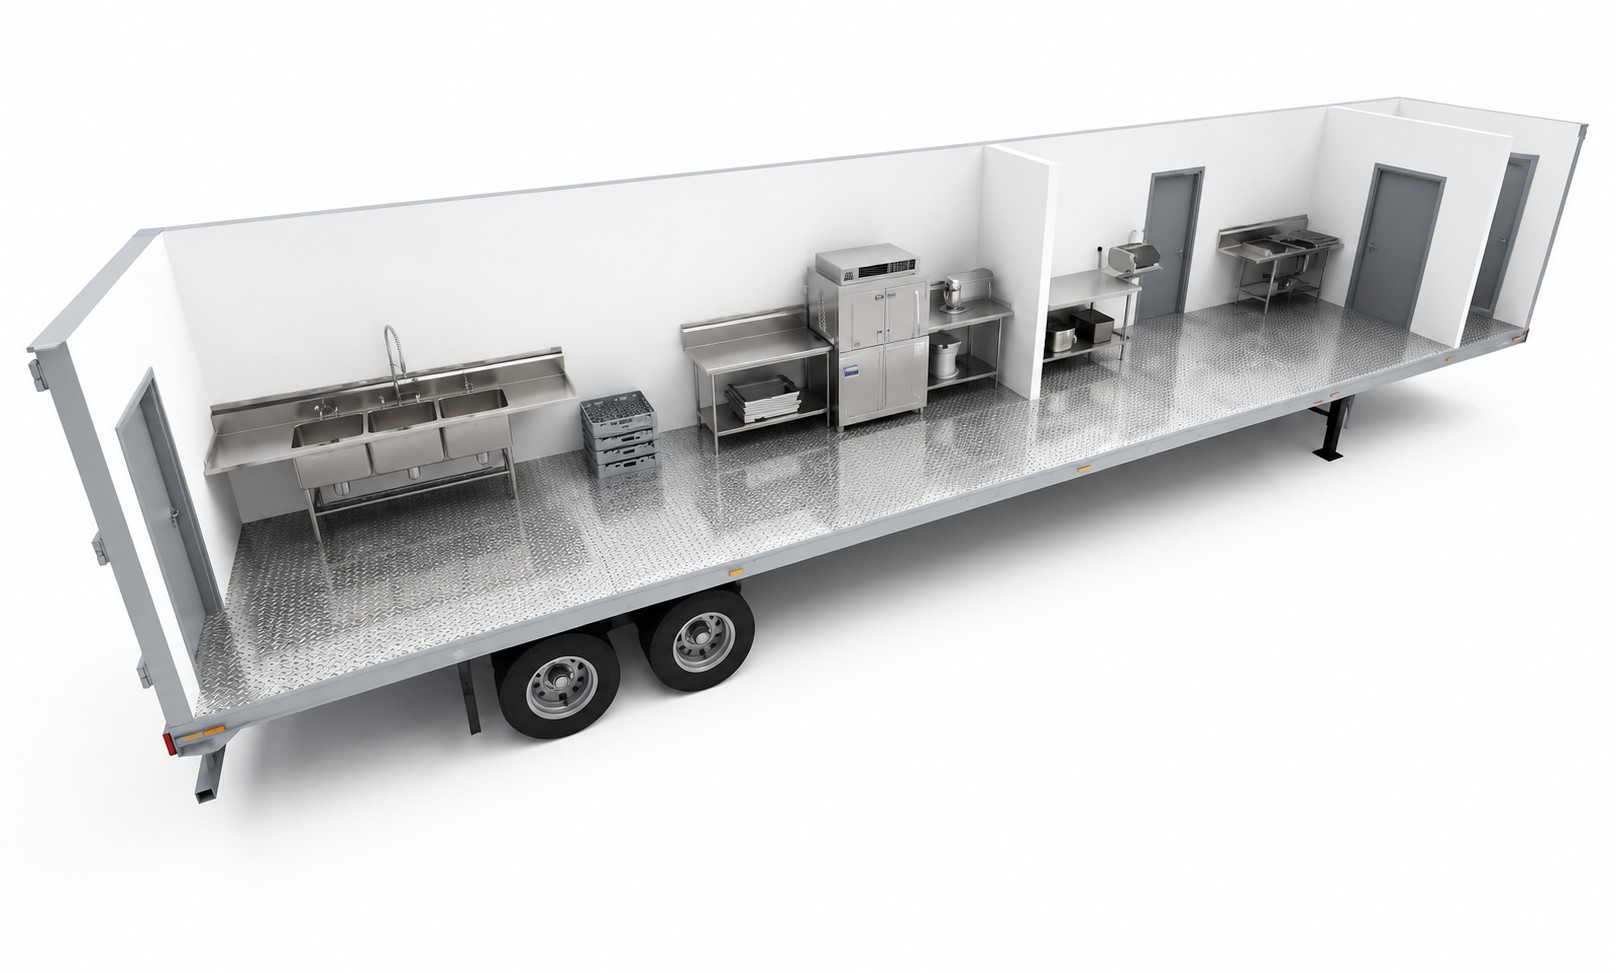
8.5'×53'
450 sq ft
5000 Dishes/hour
Dedicated warewashing, three-compartment sinks and prep space to pair with any cookline.
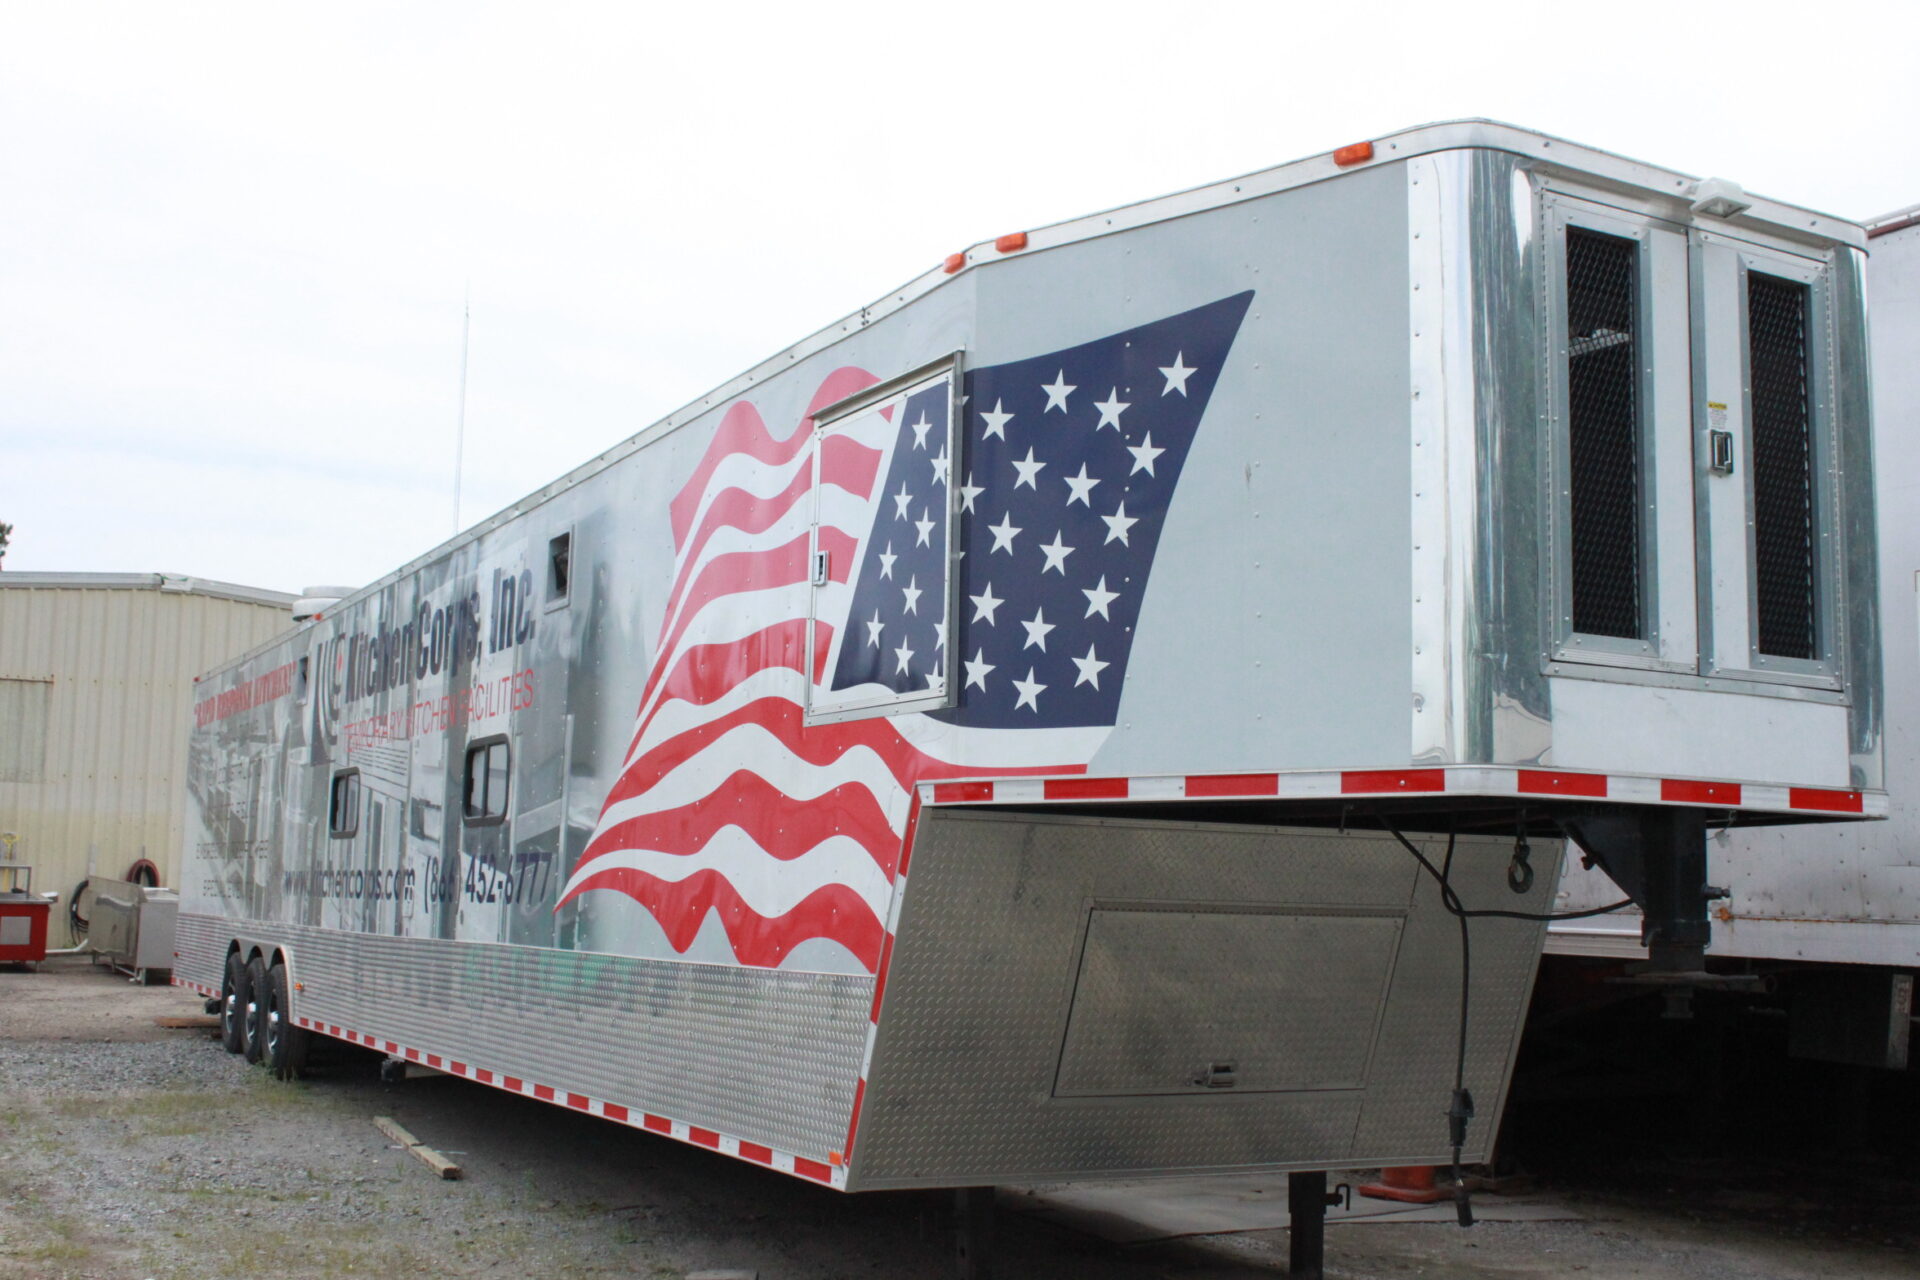
8.5’x53’
450 sq ft
2,000 Meals/day
Production kitchen engineered for emergency mobilization and deployment.