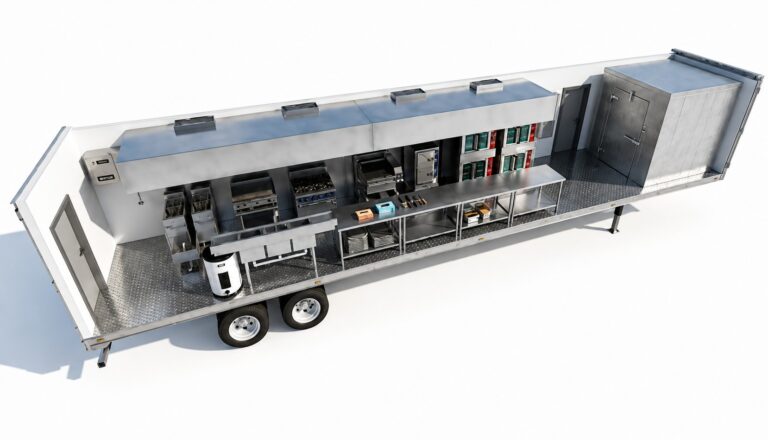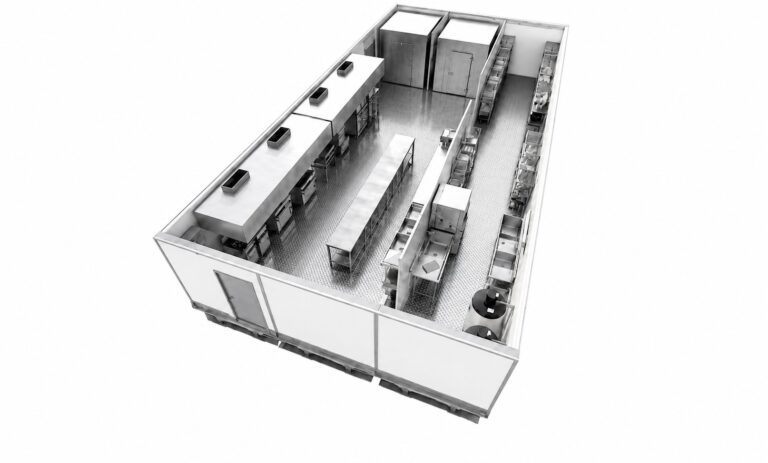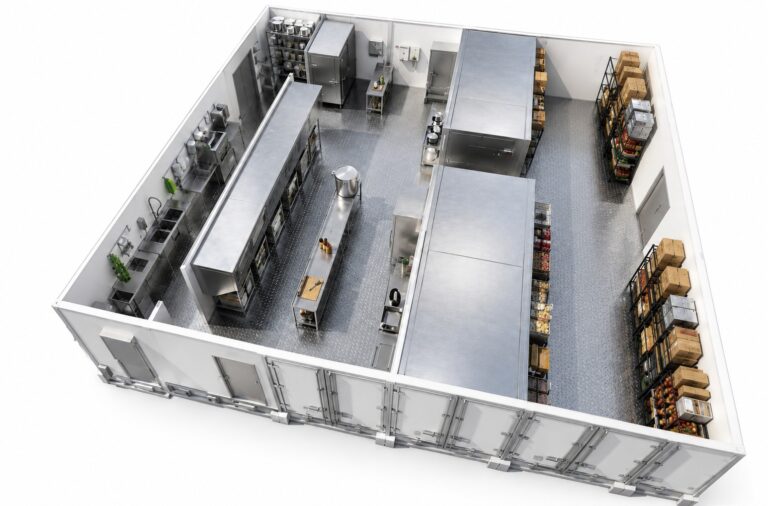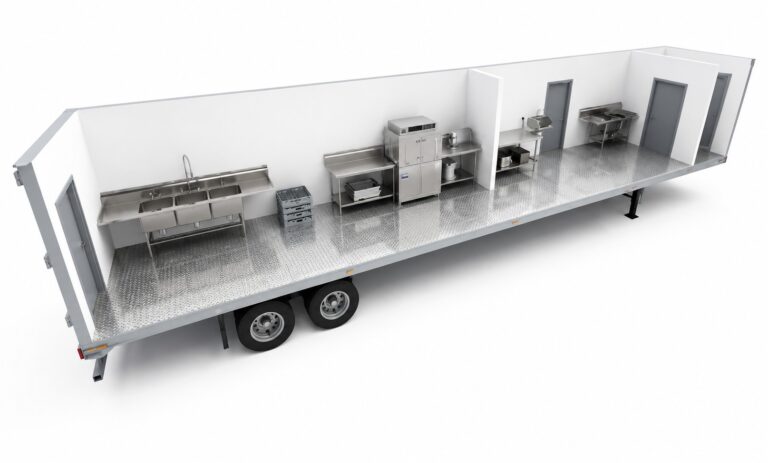
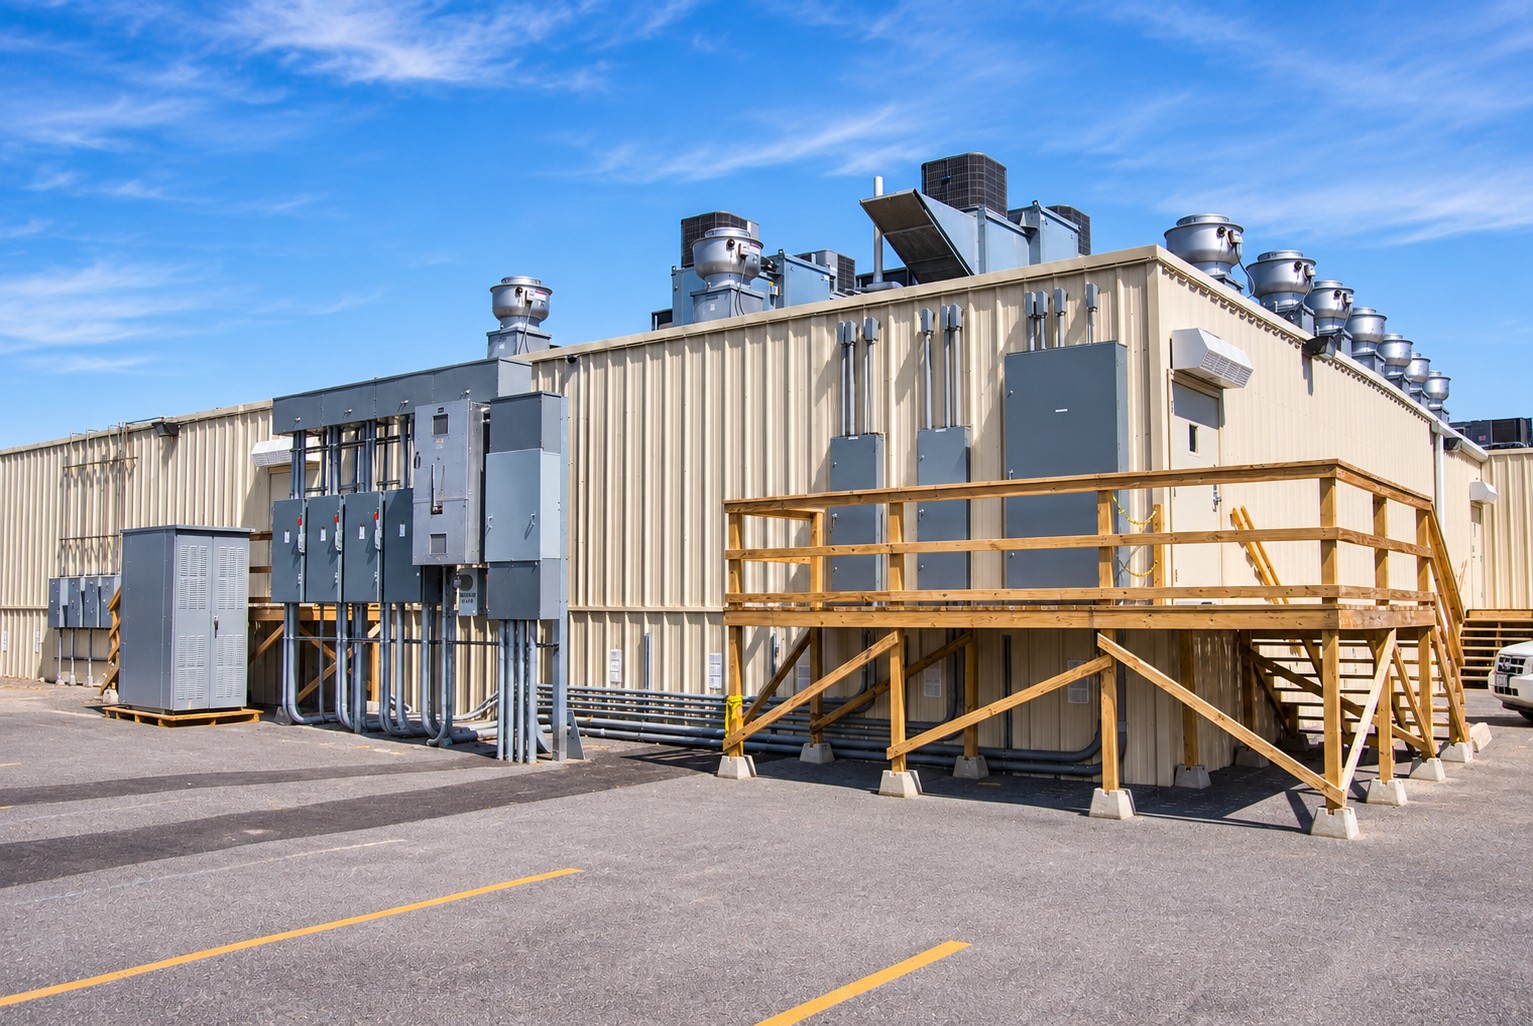
A temporary commercial kitchen requires many of the same utilities as a permanent foodservice facility. Electrical power, potable water, wastewater disposal, and, depending on the equipment configuration, natural gas or propane must be available before the temporary kitchen can begin operating.
For hospitals, schools, correctional facilities, universities, and other institutional projects, coordinating these utilities is an essential part of temporary kitchen planning.
Understanding the requirements early allows facility managers, general contractors, engineers, and other project stakeholders to prepare the site and coordinate the necessary utility connections before installation.
1. Electrical Requirements for Temporary Kitchens
Electrical service is one of the first utilities to evaluate when planning a temporary commercial kitchen.
Temporary kitchens use electricity to operate refrigeration equipment, commercial cooking equipment, ventilation systems, lighting, HVAC, water heaters, and other components.
The electrical requirements depend on the size of the kitchen, equipment package, and facility configuration.
A single production kitchen may have different electrical requirements than a multi-unit facility incorporating dedicated production, preparation, dishwashing, refrigeration, and freezer areas.
What Should Be Evaluated?
The project team should determine whether the existing electrical infrastructure can accommodate the temporary kitchen’s requirements.
Important considerations include the available electrical service, voltage, phase, amperage capacity, distance to the proposed installation location, and the availability of suitable connection points.
Some projects may require new electrical infrastructure or temporary power distribution equipment.
KCI provides project-specific electrical requirements so the appropriate electrical contractors can plan the necessary infrastructure and final connections.
2. Potable Water Requirements
Commercial kitchens require a reliable supply of potable water for food preparation, cooking, cleaning, sanitation, and handwashing.
The temporary kitchen’s water requirements depend on the equipment installed and the operational demands of the foodservice facility.
A production kitchen with preparation sinks and handwashing stations may have different demands than a larger facility incorporating commercial dishwashing equipment.
Important Water Supply Considerations
The project team should evaluate the location of the existing water supply, available pressure, expected demand, and the distance to the temporary kitchen.
Water temperature and hot-water production must also be considered when determining the requirements for food preparation and warewashing.
Depending on the site and applicable regulations, appropriate backflow prevention, pipe protection, and other plumbing measures may be required.
For projects operating during colder months, exposed water connections may require additional protection against freezing.
Early coordination with the project’s plumbing contractors helps ensure the appropriate infrastructure is ready for installation.
3. Wastewater and Sanitary Sewer Connections
Temporary kitchens generate wastewater through food preparation, cooking, cleaning, handwashing, and dishwashing operations.
A suitable wastewater disposal connection must be established before the facility can begin operating.
When evaluating the proposed installation location, the project team should identify available sanitary sewer connections and determine whether the existing infrastructure can accommodate the expected wastewater volume.
Factors That Influence Wastewater Planning
The distance between the temporary kitchen and available sewer infrastructure is an important consideration.
Site elevation, drainage requirements, wastewater volume, and the location of plumbing connection points can also influence the installation plan.
Depending on the site’s conditions, additional wastewater handling equipment or infrastructure may be required.
Local plumbing and sewer authorities may also have requirements concerning grease management and wastewater discharge.
These considerations should be addressed during site preparation rather than after the temporary kitchen arrives.
4. Natural Gas and Propane Requirements
Many commercial cooking appliances operate using natural gas or propane.
Depending on the equipment package, a temporary kitchen may include gas-fired ranges, fryers, ovens, kettles, or other commercial cooking equipment.
The required gas supply depends on the equipment installed and its total demand.
Evaluating Gas Availability
The project team should determine whether natural gas is available near the proposed temporary kitchen location.
When natural gas is unavailable, propane may be an option depending on the equipment configuration and project requirements.
Gas service planning should consider equipment demand, fuel availability, piping, regulators, and applicable safety requirements.
Some projects may also use an electric-only kitchen configuration.
KCI can provide the appropriate gas requirements based on the selected temporary kitchen facility and equipment package.
5. Multi-Unit Facilities May Require Multiple Connections
Larger temporary kitchen facilities often incorporate multiple connected units to provide dedicated production, preparation, dishwashing, refrigeration, freezer, and storage areas.
Although these units operate as one connected commercial kitchen, their utility requirements must be evaluated according to the specific configuration.
For example, a three-wide temporary kitchen may include separate areas for cooking, food preparation, warewashing, and cold storage.
Depending on the configuration, individual units may have separate utility connection points.
The project team should review the utility requirements for the complete facility rather than assuming that all services connect at a single location.
KCI provides configuration-specific information to assist with site utility planning.
6. Who Is Responsible for Temporary Kitchen Utility Connections?
Establishing responsibility for utility work early helps avoid confusion and delays.
KCI Temporary Kitchens provides the temporary commercial kitchen facility and identifies the utility requirements and exterior connection points associated with the selected configuration.
The customer or general contractor is typically responsible for coordinating site preparation and arranging for the appropriate licensed contractors to bring the required utilities to the facility and complete final site connections.
The project’s exact responsibilities should be established during planning and reflected in the applicable project agreements.
This coordination allows electrical, plumbing, and other utility work to be incorporated into the overall construction schedule.
7. Coordinate Utilities Before Delivery
Utility coordination should begin as soon as a proposed temporary kitchen location and configuration have been identified.
Waiting until the facility arrives to determine whether sufficient electrical power, water, sewer, or gas service is available can create unnecessary installation delays.
Whenever possible, utility planning should occur alongside site preparation, delivery access planning, and the project’s overall construction schedule.
The goal is to have the necessary infrastructure ready for final connection when the temporary kitchen has been delivered and positioned.
Temporary Kitchen Utility Planning Checklist
Before the temporary kitchen arrives, the project team should confirm:
- ✓ Electrical service: Required voltage, phase, capacity, and connection locations have been reviewed.
- ✓ Potable water: An appropriate water supply and connection location have been identified.
- ✓ Wastewater: A suitable sanitary sewer connection and any necessary wastewater infrastructure have been planned.
- ✓ Gas service: Natural gas or propane requirements have been addressed when applicable.
- ✓ Utility routing: Proposed service routes are coordinated with site conditions and construction activity.
- ✓ Contractor responsibilities: The appropriate trades are assigned to complete the required infrastructure and final connections.
- ✓ Permits and inspections: Applicable local requirements have been identified and incorporated into the project schedule.
Completing these steps before delivery can help streamline installation and reduce disruptions to the foodservice transition schedule.
Frequently Asked Questions About Temporary Kitchen Utilities
How much electrical power does a temporary commercial kitchen need?
Electrical requirements depend on the temporary kitchen configuration and installed equipment.
A single production kitchen may have different requirements than a multi-unit facility incorporating commercial dishwashing, refrigeration, freezer storage, and additional cooking equipment.
KCI provides the electrical requirements for the selected facility so the project team can evaluate available service and plan the necessary connections.
Can a temporary kitchen operate without natural gas?
Yes. Depending on the equipment package, temporary commercial kitchens can be configured with electric cooking equipment.
An electric-only configuration may be appropriate when natural gas is unavailable or when project-specific requirements restrict its use.
Can a temporary kitchen connect to existing building utilities?
In many cases, existing building infrastructure may be used, provided it has adequate capacity and suitable connection locations.
The project team must evaluate the available utilities and determine whether additional infrastructure or modifications are necessary.
Who provides the utility connections?
KCI identifies the utility requirements and exterior connection points for the temporary kitchen facility.
The customer or general contractor typically coordinates the necessary site utility infrastructure and final connections through the appropriate licensed contractors.
Plan Your Temporary Kitchen Utilities Early
Utility planning is an essential component of a successful temporary commercial kitchen installation.
Whether the project involves a single production kitchen or a larger multi-unit facility, understanding the electrical, water, wastewater, and gas requirements early allows the project team to prepare the site and coordinate installation activities.
KCI Temporary Kitchens has designed, fabricated, and deployed temporary commercial kitchen facilities for institutional foodservice operations nationwide since 1997.
Our team works with customers, contractors, and facility representatives to identify the requirements associated with each temporary kitchen configuration.
Planning a Temporary Kitchen Installation?
KCI can help determine the utility requirements for your temporary commercial kitchen based on your operation, equipment package, and selected facility configuration.
Contact KCI Temporary Kitchens to discuss your project and begin planning the site infrastructure necessary to support your temporary foodservice operation.