Temporary Kitchen FAQs
Find answers to common questions about planning, configuring, and installing a temporary commercial kitchen for renovations, new construction, and disaster recovery.
What types of projects does KCI support?
KCI provides temporary commercial kitchen facilities for kitchen renovations, new construction, and disaster recovery. We work with institutions and worksites that need space for meal production while permanent kitchen facilities are being built, updated, or repaired.
What industries do you serve?
KCI serves healthcare facilities, senior living communities, K–12 schools, colleges and universities, military and government facilities, correctional facilities, data centers, and remote worksites. We plan temporary kitchen space around each project’s foodservice requirements and site conditions.
How far in advance should we begin planning?
Contact us as soon as you have an anticipated project schedule. Early planning gives your team time to review kitchen requirements, equipment availability, site access, and utility connections before the permanent kitchen goes out of service. Availability and scheduling depend on the scope of your project.
What information do you need to prepare a quote?
Helpful information includes your project location, anticipated start date, rental duration, estimated meals per day, menu, and equipment needs. Photos, site plans, and information about available space and utilities can also help us evaluate the project. If some details are still being developed, share what you know.
What affects the cost of a temporary kitchen?
Pricing depends on the kitchen configuration, equipment requirements, project duration, location, transportation, and installation scope. Site conditions can also affect the work required. KCI reviews your project requirements to prepare a proposal for the temporary kitchen facility.
How do you determine which kitchen configuration we need?
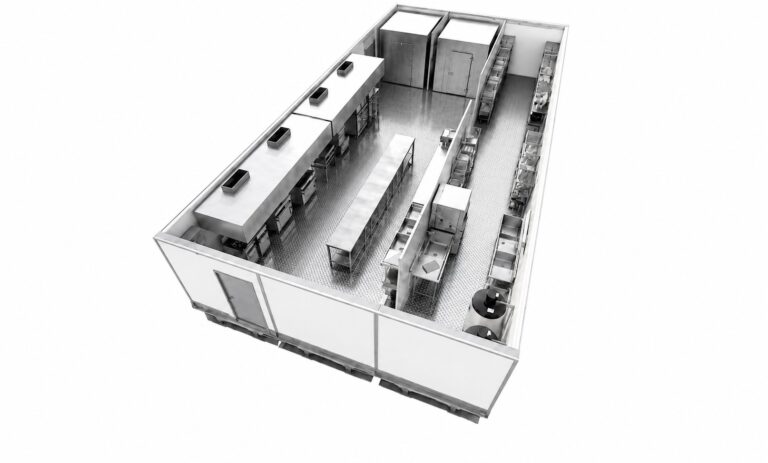
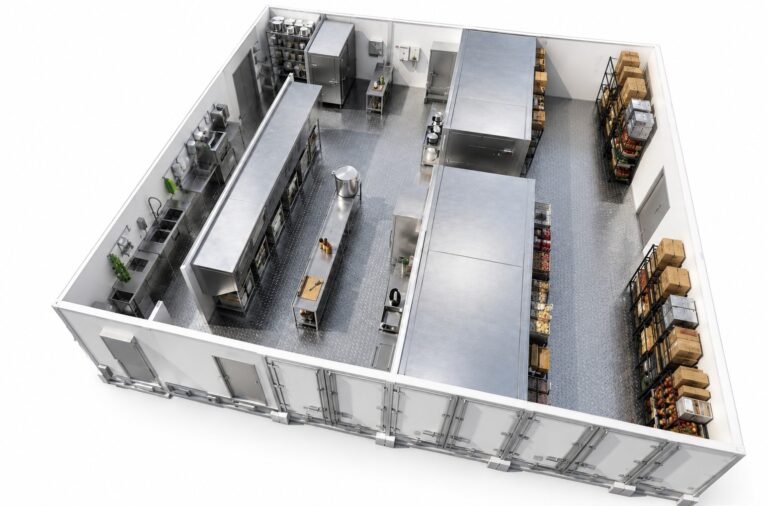
We consider meal volume, menu requirements, staffing, workflow, available space, and project duration. These details help us recommend a configuration that supports your operation, from a single production kitchen to a larger multi-unit facility.
Can the temporary kitchen include preparation, dishwashing, and cold storage?
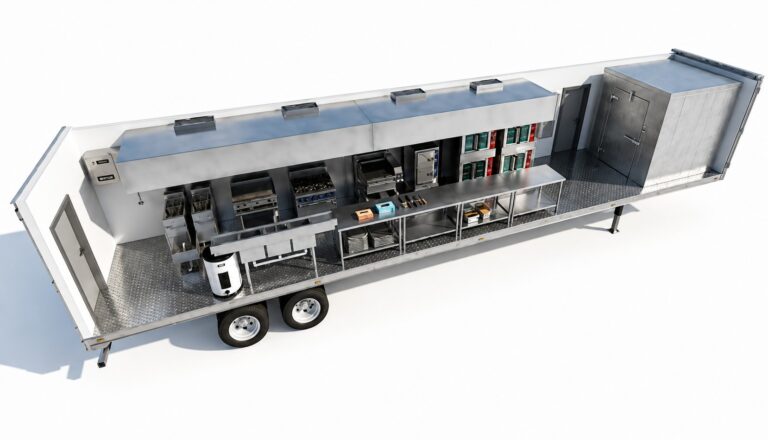
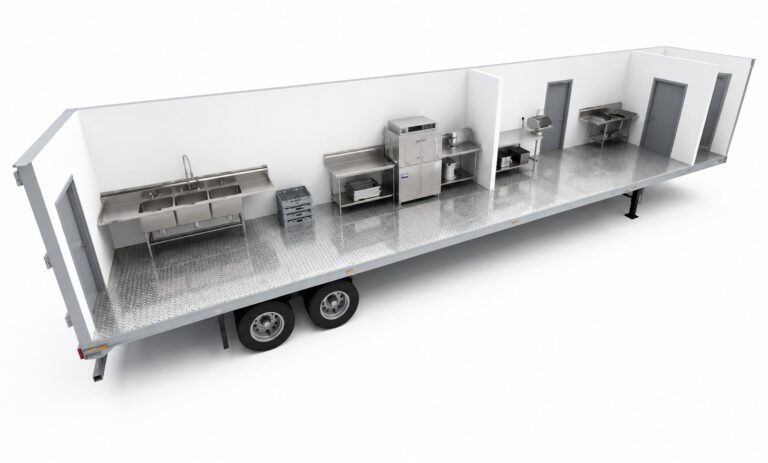
KCI offers production kitchens and supporting units for preparation, dishwashing, and freezer storage. The combination of spaces and equipment is planned around your operation and available inventory. Discuss your full workflow with our team so these needs can be considered together.
Does KCI deliver nationwide?
Yes. KCI provides nationwide delivery for temporary kitchen projects. Transportation and delivery arrangements are planned around your location, facility configuration, site access, and project schedule.
How much space is needed for a temporary kitchen?
Space requirements depend on the kitchen configuration and the site. Planning should account for the facility footprint, delivery and placement access, entry points, and space needed for service and utility connections. Site photos and plans help us review the available area with your team.
Who handles installation and utility coordination?
KCI delivers and installs the temporary kitchen facility and assists your project team in coordinating site access and utility connections. Responsibilities for site preparation, utility work, and other project requirements should be established during planning and confirmed in the project scope.
What should we consider about permits and code requirements?
Permit and approval requirements vary by location and project. KCI plans kitchen layouts and equipment around applicable codes and project requirements. Your project team should confirm local requirements with the appropriate authorities early in the planning process.
Still Have Questions About Your Project?
Tell us about your project. We’ll help you plan a temporary kitchen around your operation, your site and your timeline.