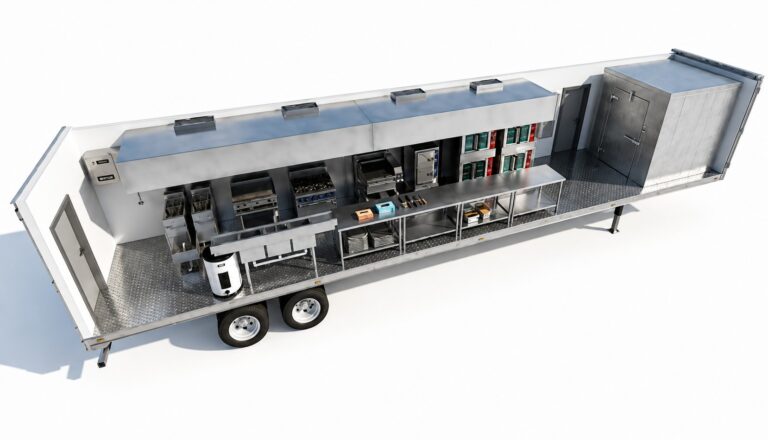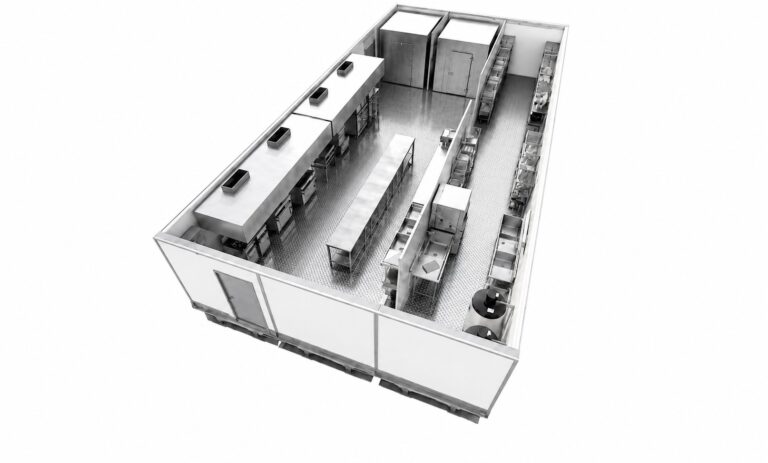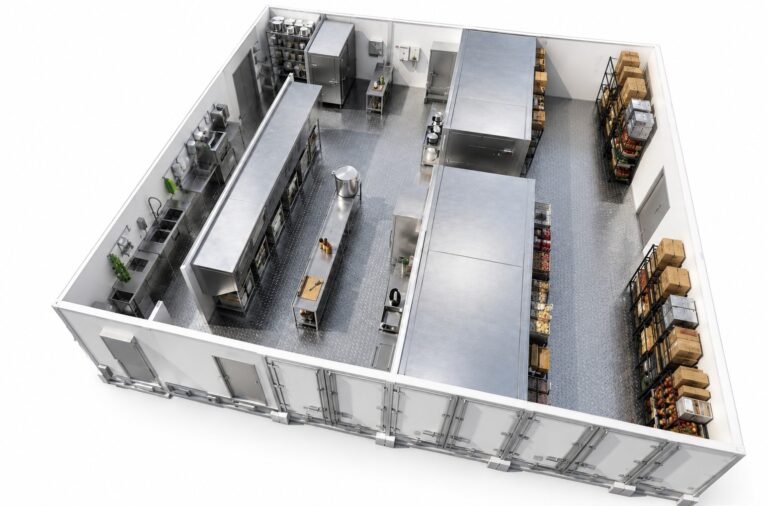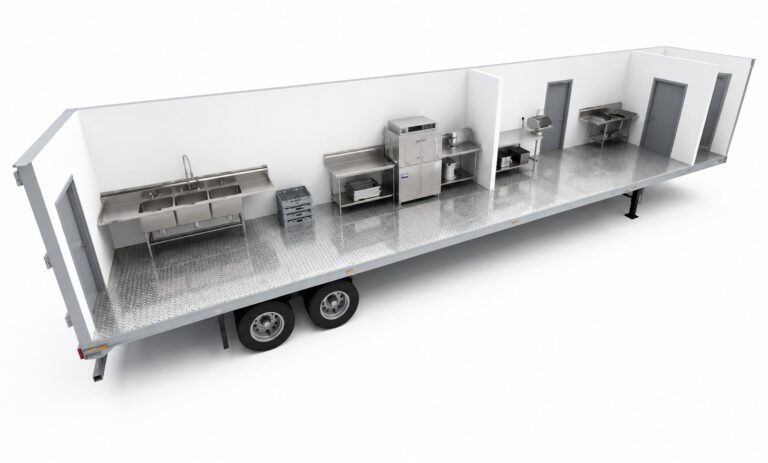
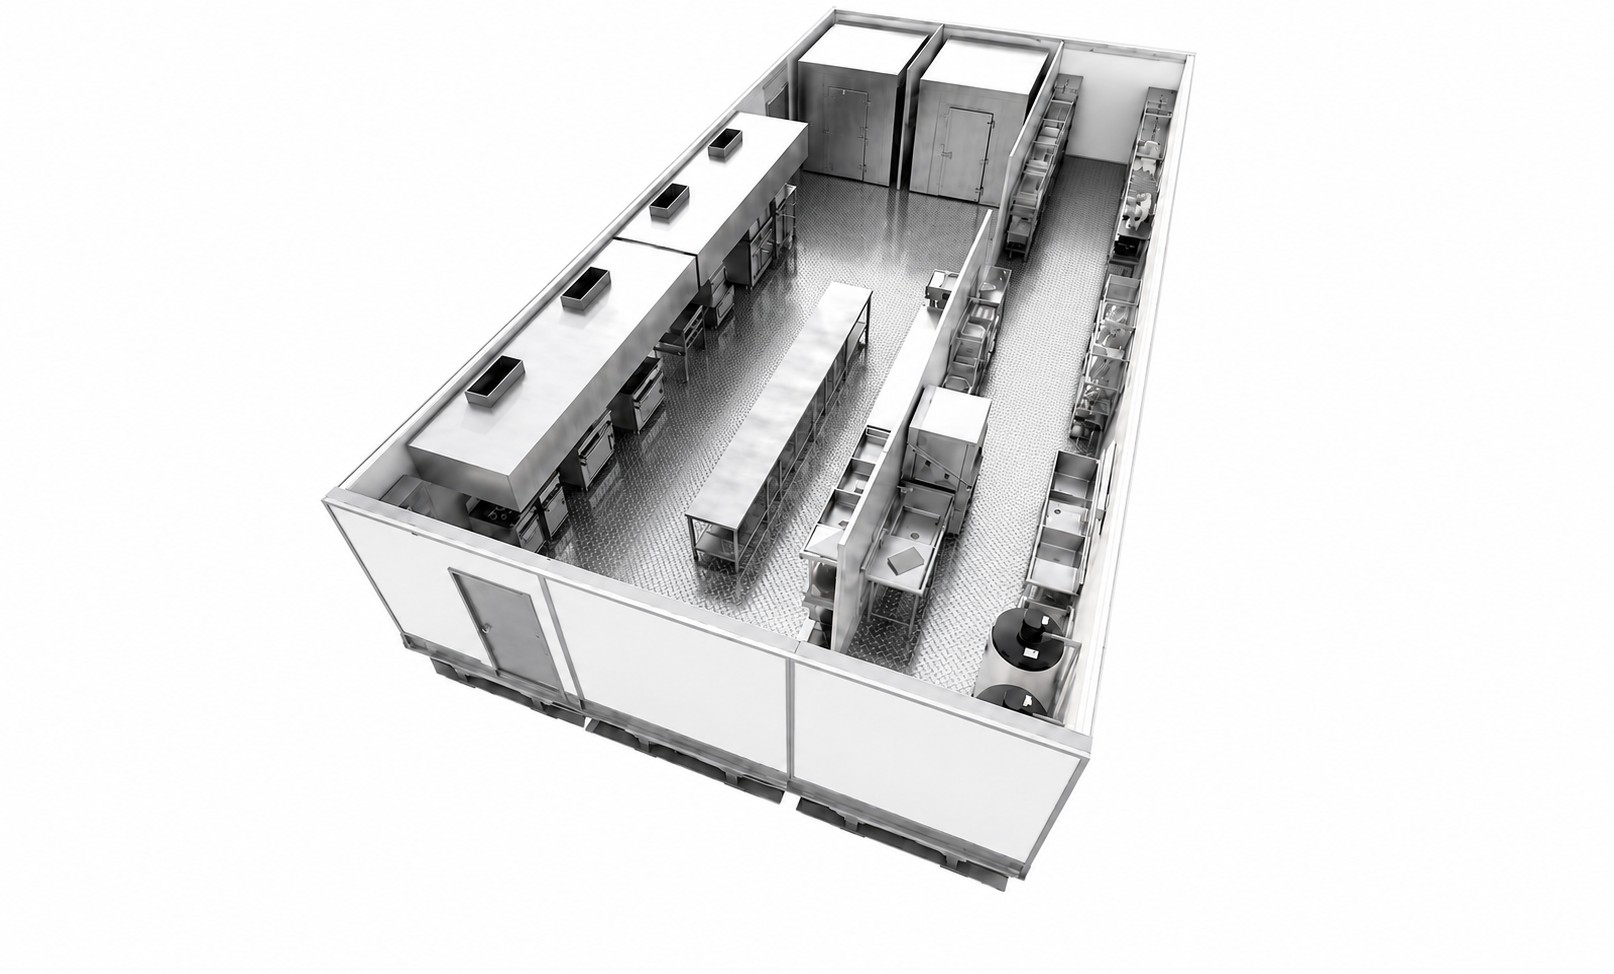
Choosing a temporary commercial kitchen involves more than determining how much space you need.
The right layout should support the way your foodservice operation actually works—from receiving and storage through preparation, cooking, meal service, and warewashing.
For some operations, a single production kitchen may provide everything needed to maintain food service. Larger institutional projects may require a multi-unit facility with dedicated areas for production, preparation, dishwashing, refrigeration, freezer storage, and dry storage.
Understanding your operational requirements is the first step toward determining the right configuration.
Start With Your Foodservice Operation
Before selecting a temporary kitchen layout, look at how your current kitchen operates.
Consider:
- Meals produced per day
- Number of meal periods
- Peak production periods
- Menu
- Cooking methods
- Number of employees per shift
- Preparation requirements
- Warewashing volume
- Refrigerated and frozen storage requirements
- Dry storage requirements
- Special dietary production
The goal isn’t necessarily to recreate your permanent kitchen exactly.
Instead, determine which functions must continue during the renovation, construction project, or planned outage and build the temporary operation around those requirements.
Consider Meal Volume—but Don’t Use It Alone
Meals per day is an important starting point when determining temporary kitchen capacity, but two operations producing the same number of meals can have very different requirements.
For example, an operation relying heavily on prepared foods may require less production equipment than a facility performing extensive scratch cooking.
Likewise, a hospital producing patient meals with multiple dietary requirements may need a different workflow than a school or correctional facility producing meals on a standardized menu.
KCI considers meal volume together with the menu, production method, equipment requirements, staffing, and available space when evaluating a temporary kitchen configuration.
Determine Your Production Requirements
Start with the cooking equipment necessary to maintain your menu.
Depending on the operation, that may include:
- Ranges
- Convection ovens
- Combi ovens
- Steamers
- Fryers
- Griddles
- Kettles
- Mixers
- Hot holding equipment
- Refrigerated work areas
You may not need every piece of equipment found in your permanent kitchen.
Identifying the equipment that is essential to your temporary menu can help create a more efficient facility without unnecessarily increasing its size.
Don’t Overlook Food Preparation
Cooking equipment tends to receive the most attention during temporary kitchen planning, but preparation space can be equally important.
Consider how much space your staff needs for:
- Ingredient preparation
- Produce preparation
- Portioning
- Cold food production
- Special diets
- Baking
- Tray assembly
- Staging
Adequate prep tables, sinks, refrigeration, and clear work areas can have a significant impact on how efficiently the temporary kitchen operates.
For larger operations, a dedicated preparation unit may be appropriate rather than trying to accommodate all preparation inside the production kitchen.
Plan Warewashing Separately
Warewashing can become a bottleneck if it isn’t considered early.
Determine what needs to be washed during each meal period and how quickly items must return to service.
Consider:
- Pots and pans
- Sheet pans
- Cooking utensils
- Food preparation equipment
- Trays
- Dishes and serviceware
- Meal carts or other foodservice equipment
Depending on the volume, the temporary facility may require a three-compartment sink, commercial dish machine, dedicated pot-washing area, or a separate dishwashing/preparation unit.
The location of warewashing should also support the overall workflow so dirty items don’t unnecessarily cross paths with food preparation and production.
Determine Refrigeration and Freezer Capacity
Cold storage requirements are another major factor in temporary kitchen design.
Consider:
- Frequency of food deliveries
- Volume of refrigerated products
- Frozen inventory
- Produce
- Prepared foods
- Daily versus bulk purchasing
- Emergency or reserve inventory
Walk-in cooler and freezer capacity can be incorporated into larger temporary kitchen configurations or provided through dedicated units depending on project requirements.
Available storage can also affect purchasing and delivery schedules throughout the project.
Include Dry Storage
Dry storage is easy to underestimate when planning temporary operations.
Food, disposables, paper products, cleaning supplies, smallwares, and other items still need somewhere to go while the permanent kitchen is unavailable.
For a short-duration project, an operation may be able to work with limited storage and more frequent deliveries.
For a long-term renovation, dedicated dry storage can become an important part of the temporary facility.
Think About Food Flow
Once the individual requirements are established, consider how they work together.
A well-planned temporary kitchen should support a logical progression such as:
Receiving → Storage → Preparation → Production → Service → Warewashing
The exact flow varies by operation, but employees should not have to repeatedly travel from one end of the facility to another to complete routine tasks.
When multiple temporary units are combined, their arrangement can create distinct functional zones while still allowing the kitchen to operate as a connected facility.
Single Kitchen or Multi-Unit Facility?
The appropriate configuration depends on the scale and complexity of the operation.
Single Production Kitchen
A single production kitchen can be an effective solution when the primary requirement is cooking and food preparation and additional functions can remain elsewhere within the existing operation.
It can also work well for smaller foodservice operations or projects with limited available site space.
Multi-Unit Temporary Kitchen
Larger operations may require multiple connected units.
A multi-unit configuration can provide dedicated areas for:
- Production
- Preparation
- Dishwashing
- Walk-in refrigeration
- Walk-in freezer storage
- Dry storage
KCI’s larger configurations can combine these functions into a temporary commercial kitchen facility designed to support institutional food production throughout an extended project.
Consider the Available Site
The ideal kitchen configuration also has to fit the site.
Available space, delivery access, utilities, elevation, existing buildings, construction activity, and operational access can all influence the final layout.
In some cases, the foodservice requirements may suggest one configuration while site conditions require another approach.
Evaluating the operation and site together helps identify a solution that works both inside and outside the kitchen.
Plan for the People Using the Kitchen
Equipment and square footage are only part of the equation.
Consider how many employees will work in the temporary kitchen during the busiest periods and where they will perform their jobs.
A layout should provide enough room for employees to safely work around:
- Cooking equipment
- Prep tables
- Sinks
- Storage
- Refrigeration
- Warewashing areas
- Doorways and circulation paths
Your foodservice staff can provide valuable insight during this stage. They understand the workflow of the existing operation and can help identify functions that are essential during temporary operations.
Let the Requirements Determine the Layout
There isn’t one temporary kitchen configuration that works for every project.
A successful temporary kitchen should be based on the combination of:
Meal Volume + Menu + Equipment + Workflow + Storage + Site Conditions + Project Duration
KCI Temporary Kitchens uses this information to help determine whether an operation is best supported by an individual kitchen unit, a multi-unit configuration, or a more customized facility.
Need Help Choosing a Temporary Kitchen Configuration?
You don’t need to determine the layout before contacting KCI.
Provide us with your meal volume, menu, equipment requirements, project schedule, and available site information. Our team can use those details to help identify an appropriate configuration for your operation.
Tell us what your foodservice operation needs to accomplish, and we’ll help determine the temporary kitchen layout to support it.