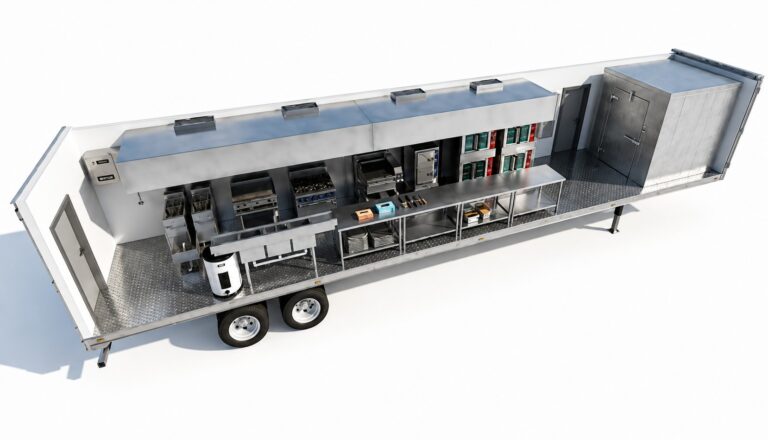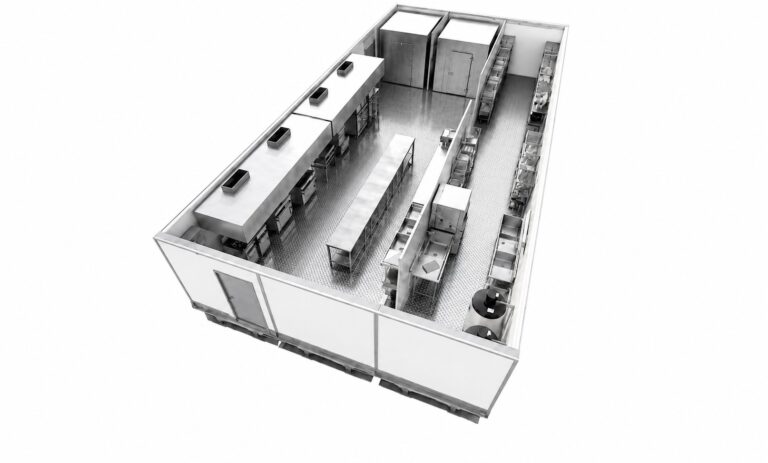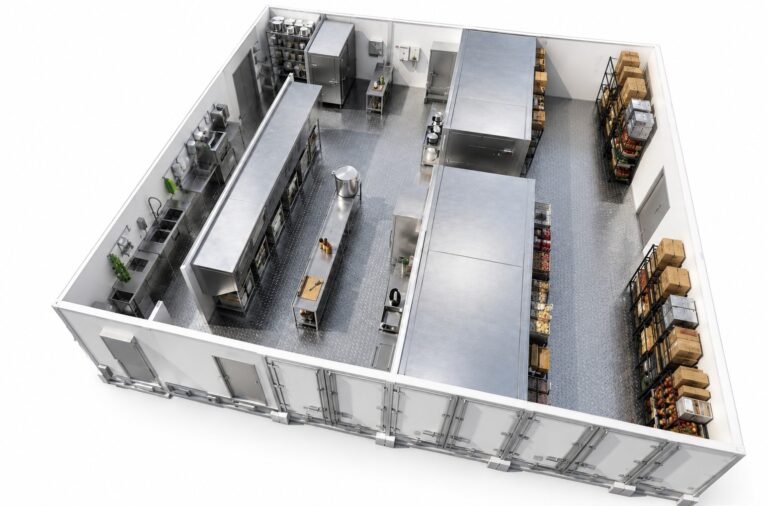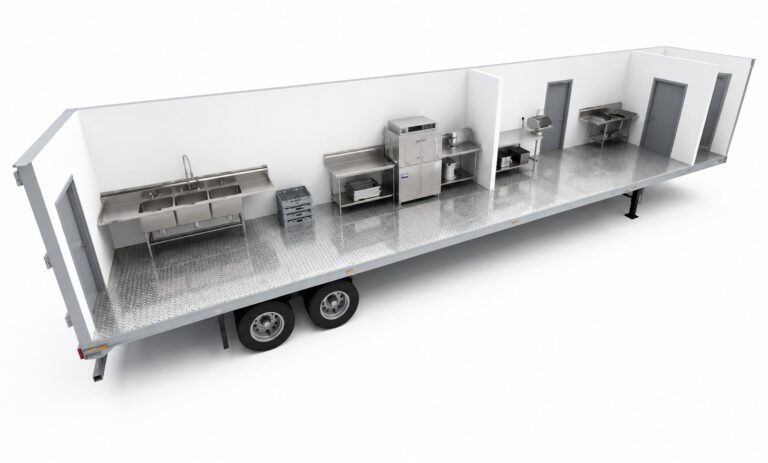
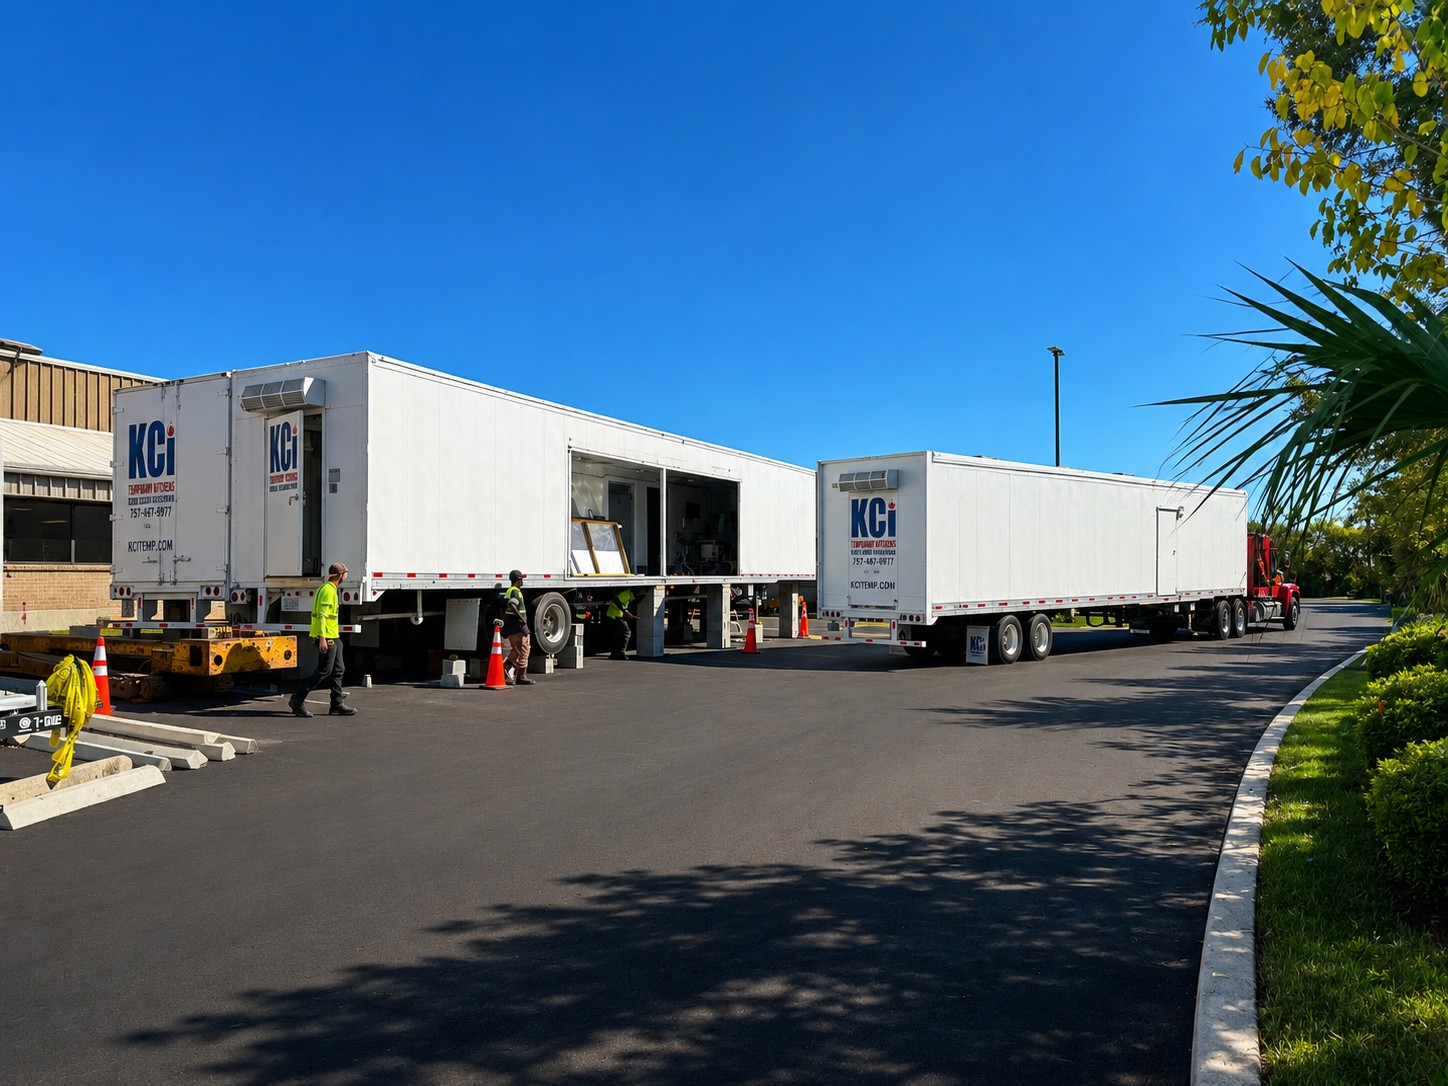
A temporary commercial kitchen can keep food service operating throughout a renovation, new construction project, planned outage, or other disruption. But before the facility arrives, the site must be ready to receive, install, connect, and operate it.
Site preparation is one of the most important parts of a successful temporary kitchen project. Available space is only the beginning. Delivery access, ground conditions, utilities, elevations, building connections, and day-to-day operational access all need to be considered.
Planning these details early can help prevent delays when the temporary kitchen arrives onsite.
1. Determine How Much Space Is Available
Start by identifying potential locations for the temporary kitchen.
The required footprint depends on the size and configuration of the facility. A single production kitchen requires considerably less space than a multi-unit facility incorporating production, preparation, dishwashing, refrigeration, freezer, and dry storage areas.
When evaluating a potential location, consider more than the dimensions of the temporary kitchen itself. Additional space may be required for:
- Installation and setup
- Stairs, ramps, platforms, or walkways
- Utility connections
- Deliveries and receiving
- Waste removal
- Employee access
- Service and maintenance access
- Fire and emergency access
Providing KCI with a site plan, aerial image, or dimensions of the proposed area can help determine whether the location is suitable for the planned configuration.
2. Make Sure the Kitchen Can Reach the Installation Area
A site may have enough room for a temporary kitchen but still be difficult—or impossible—to access with the equipment needed for delivery and placement.
Temporary kitchen units must travel from the public roadway to their final installation location.
The delivery route should be evaluated for:
- Entrance and gate widths
- Road and driveway widths
- Turning radius
- Parked vehicles
- Construction fencing
- Curbs and medians
- Trees and landscaping
- Light poles
- Fire hydrants
- Overhead wires
- Building overhangs
- Other construction activity
Delivery access is especially important for larger multi-unit facilities.
Whenever possible, evaluate the complete route from the site entrance to the proposed placement area before finalizing the temporary kitchen location.
3. Evaluate Ground Conditions
Temporary kitchen facilities require a stable location where the units can be properly positioned, blocked, and leveled.
Paved areas are often ideal, but every project is different.
The proposed area should be evaluated for:
- Surface material
- Ground stability
- Slope
- Drainage
- Elevation changes
- Underground utilities
- Existing structures or obstructions
Site conditions can also change during construction. An area that is accessible when the project is planned may become obstructed by excavation, stored materials, equipment, fencing, or other construction activities by the time the temporary kitchen arrives.
Keeping the installation area and delivery route protected in the construction plan can help prevent last-minute problems.
4. Identify Utility Locations Early
Temporary commercial kitchens require many of the same utilities as permanent food service facilities.
Depending on the kitchen configuration and equipment package, requirements may include:
- Electrical service
- Domestic water
- Sanitary sewer
- Gas, when applicable
Utility locations should be considered when selecting the placement area.
A temporary kitchen located closer to suitable utility sources may simplify site preparation and reduce the amount of temporary infrastructure required.
During project planning, KCI provides the connection requirements for the temporary kitchen facility. The project’s appropriate licensed trades are responsible for bringing the required utilities to the exterior connection points of the temporary units and completing final site connections.
Utility work should be coordinated before delivery whenever possible.
5. Consider the Elevation of the Temporary Kitchen
Temporary kitchen units are elevated above grade once installed, so access between the facility and surrounding site must be considered.
This becomes especially important when the temporary kitchen needs to interface with:
- An existing building
- Loading dock
- Covered walkway
- Dining facility
- Serving area
- Temporary corridor
Depending on site conditions, stairs, ramps, platforms, decking, or other transition structures may be required.
Identifying elevation differences early allows these components to be incorporated into the site plan rather than addressed after the kitchen is installed.
6. Plan How Employees and Food Will Move
The best placement isn’t necessarily the location closest to the building.
Think about how the temporary kitchen will function every day.
Consider routes for:
- Kitchen employees
- Food and supplies
- Meal carts
- Receiving
- Refrigerated and frozen products
- Dry goods
- Waste and recycling
- Maintenance personnel
For institutional food service operations, the relationship between the temporary kitchen and existing serving or dining areas can have a significant impact on workflow.
The objective should be to create a practical route that minimizes unnecessary movement while maintaining safe separation from active construction whenever possible.
7. Coordinate With the Construction Site
On renovation and new construction projects, the temporary kitchen often shares the site with contractors, equipment, deliveries, and ongoing construction.
The temporary kitchen location should therefore be incorporated into the overall site logistics plan.
Coordinate items such as:
- Construction fencing
- Contractor parking
- Material storage
- Dumpster locations
- Crane operations
- Construction traffic
- Delivery schedules
- Temporary roads
- Excavation
- Utility work
The temporary kitchen must remain accessible throughout the period it is in operation—not just on installation day.
8. Plan for Food and Supply Deliveries
Once the temporary kitchen is operating, vendors still need a practical way to deliver food and supplies.
Determine where delivery vehicles will stop and how products will move from the truck to:
- Dry storage
- Walk-in cooler
- Walk-in freezer
- Preparation areas
A temporary kitchen that is convenient for installation but difficult for daily receiving can create operational problems throughout the project.
9. Maintain Service and Emergency Access
Temporary facilities require ongoing access during operation.
Avoid positioning permanent or temporary obstructions where they could interfere with equipment service, utility components, doors, stairs, ramps, or required emergency access.
The project team should also consider applicable fire department, life-safety, and local code requirements when establishing the final site layout.
10. Have the Site Ready Before Delivery
Temporary kitchen delivery should be coordinated with the overall construction schedule.
Before the units arrive, confirm that:
- The placement area is accessible
- Required site work is complete
- The delivery route is clear
- Utility infrastructure is ready or scheduled
- Construction materials are removed from the installation area
- Required permits and approvals are progressing
- Other trades understand the installation schedule
KCI coordinates transportation and installation of the temporary kitchen facility and performs the blocking and leveling, startup, equipment testing, and operational training associated with the facility.
Proper site preparation by the project team allows that work to proceed efficiently.
Start With a Site Plan
You don’t need to have every site detail resolved before contacting KCI.
If you’re evaluating locations for a temporary kitchen, start by sending us what you have. A site plan, aerial image, photographs, preliminary construction drawings, or even a marked-up image identifying a proposed location can provide valuable information.
Our team can review the proposed placement along with your kitchen requirements and identify issues that should be addressed as planning progresses.
Planning a Temporary Kitchen Installation?
Site planning should begin well before the temporary kitchen is scheduled for delivery.
Contact KCI Temporary Kitchens early in the project to discuss your facility requirements, proposed location, utilities, delivery access, and installation schedule.