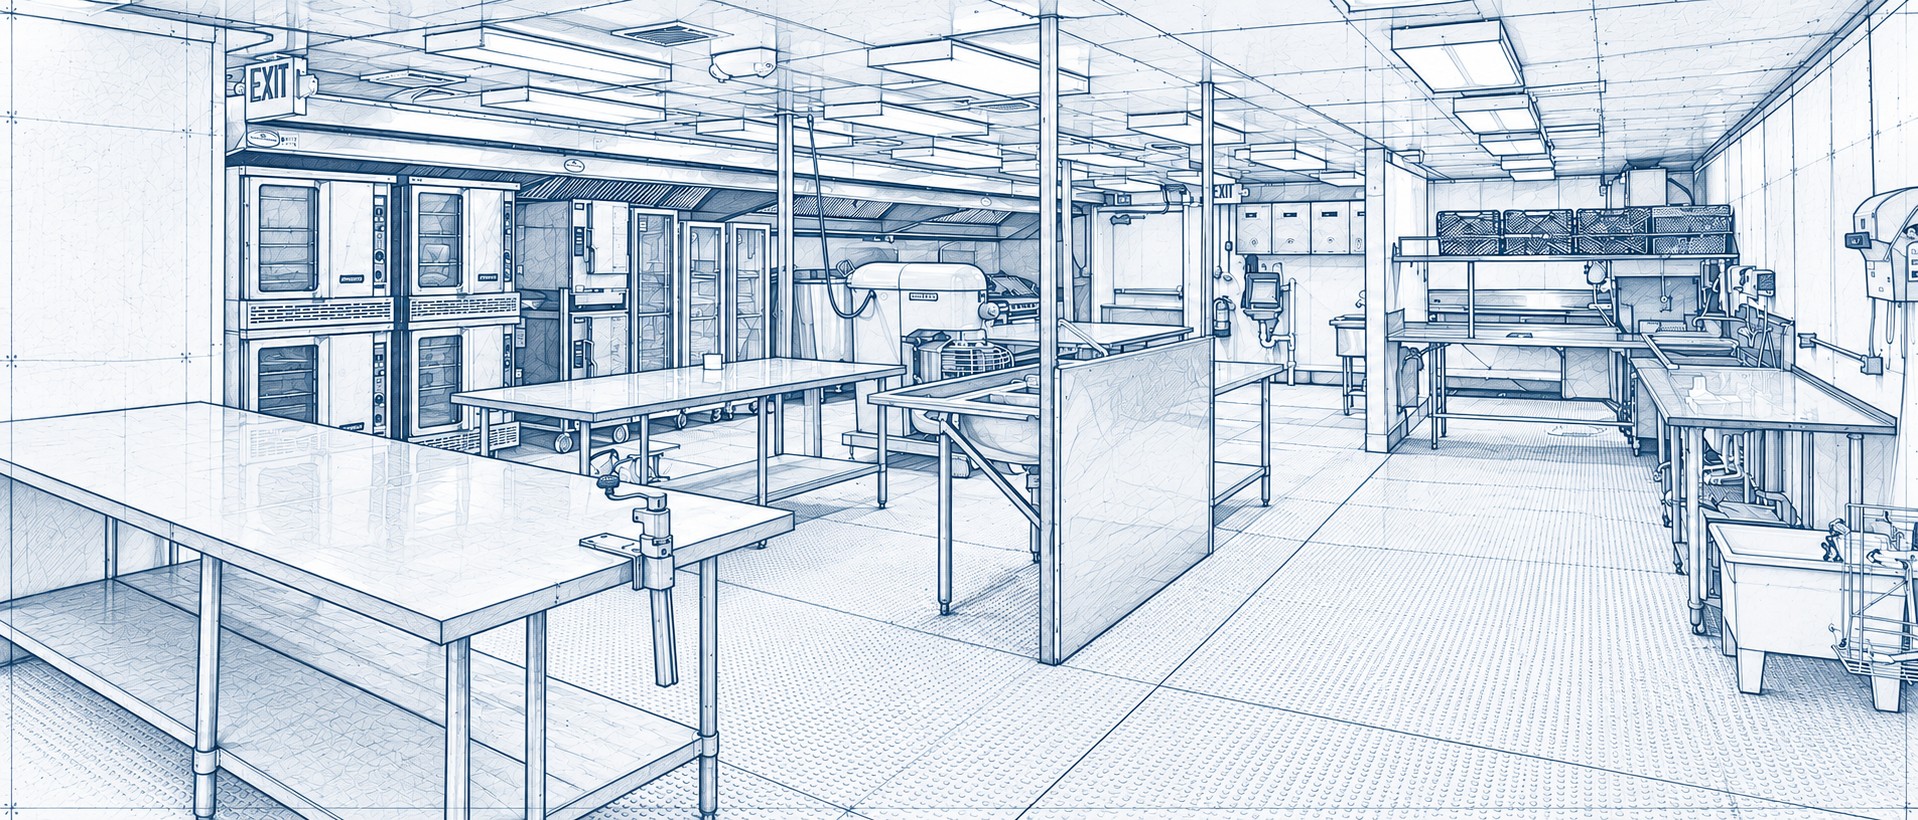
Planning a temporary commercial kitchen starts with understanding how your food service operation needs to function while your permanent kitchen is unavailable.
You do not need to have every detail finalized before contacting KCI Temporary Kitchens. However, providing some basic information about your project helps our team determine the appropriate facility size, configuration, equipment, site requirements, and preliminary pricing.
Here are the key details that are helpful when requesting a temporary kitchen quote.
1. Project Location
Start with the location where the temporary kitchen will be installed.
At the initial planning stage, a city and state may be enough. As the project develops, the actual site address allows us to better evaluate transportation, delivery logistics, site conditions, and other project-specific requirements.
Helpful information includes:
- Project name
- Facility name
- City and state
- Site address, if available
- Type of facility
Knowing whether the project is at a hospital, school, university, correctional facility, military installation, senior living community, or another type of operation also helps us understand the environment in which the temporary kitchen will operate.
2. Project Schedule
Tell us when you expect to need the temporary kitchen and approximately how long it will be required.
Important dates include:
- Anticipated delivery date
- Date temporary food service needs to begin
- Expected renovation or construction duration
- Anticipated completion date
If the construction schedule is still being developed, that’s okay. An estimated timeframe is enough to begin the conversation.
Temporary kitchen availability, transportation, site preparation, permitting, utility work, installation, and startup all need to be coordinated before food production begins. The earlier the temporary kitchen is incorporated into the project schedule, the more time there is to address these requirements.
3. Meals Per Day
One of the most important pieces of information is the number of meals your operation needs to produce.
Let us know:
- Approximate meals per day
- Number of meal periods
- Peak meal volume
- Days of operation
- Whether food service operates one, two, or three shifts
Meal volume helps establish the production capacity required, but it is only one part of determining the right temporary kitchen.
Two facilities serving the same number of meals may require very different kitchens depending on their menus and production methods.
4. Menu and Food Production
Understanding what you cook and how you cook it helps determine the equipment package.
A temporary kitchen for a hospital producing specialized patient meals may have different requirements than a school district, correctional facility, university dining operation, or corporate food service program.
Helpful information includes:
- Sample menus
- Current kitchen equipment list
- Cooking methods
- Special dietary production
- Cook-chill or batch-production requirements
- Baking requirements
- Catering or additional food service responsibilities
If available, providing a current equipment schedule or permanent kitchen equipment list can be especially useful.
KCI can then work with your team to determine which equipment is essential for temporary operations rather than simply duplicating every piece of equipment in the permanent kitchen.
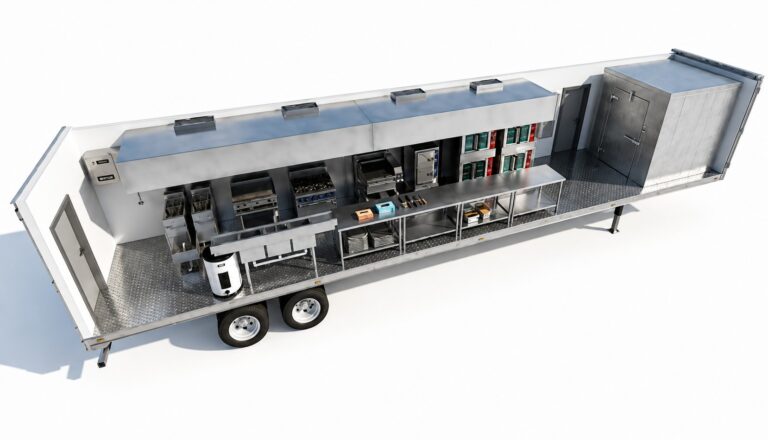
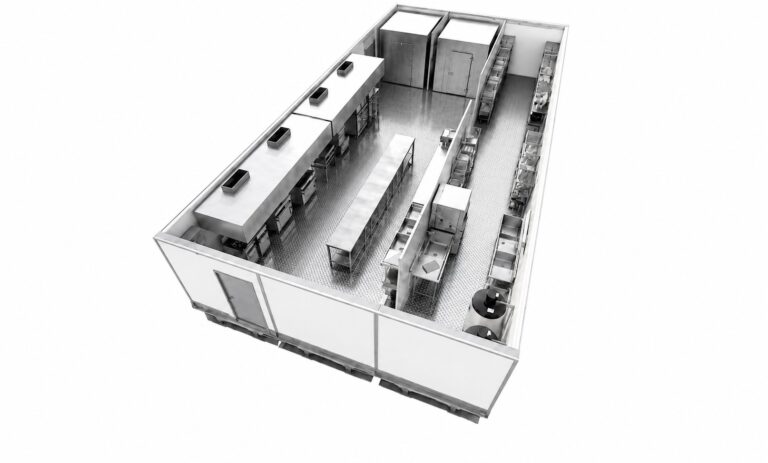
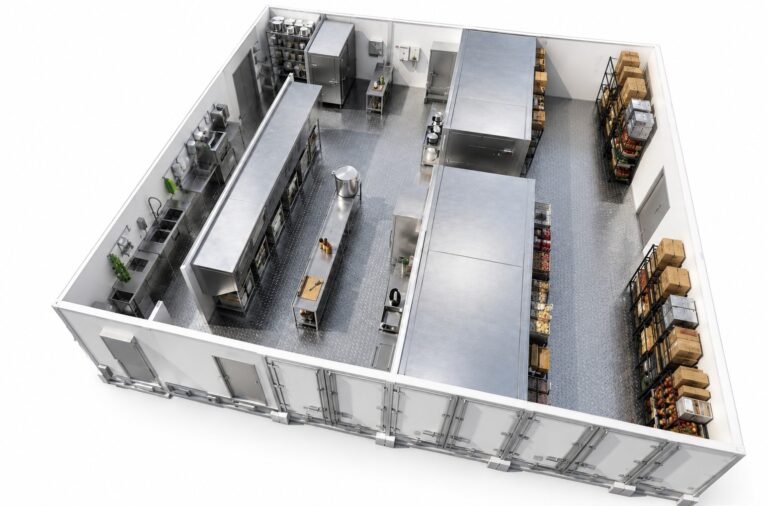
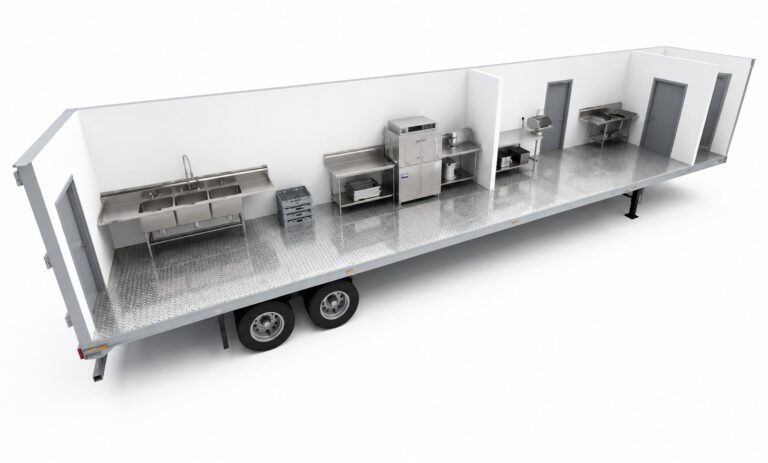
5. Production, Prep and Warewashing Requirements
A temporary food service operation involves much more than cooking.
Consider whether your project requires dedicated areas for:
- Cooking and production
- Food preparation
- Warewashing
- Pot washing
- Handwashing
- Refrigerated storage
- Frozen storage
- Dry storage
Smaller operations may be able to accommodate several functions within a single temporary kitchen, while larger institutional operations may require a multi-unit configuration with separate production, preparation, dishwashing, and storage areas.
6. Available Site Space
If you already know where the temporary kitchen may be located, provide as much information about the proposed area as possible.
Useful site information includes:
- Approximate available dimensions
- Site photographs
- Site plans
- Aerial images
- Proposed placement location
- Distance from the existing building
- Elevation changes
- Fences, curbs, landscaping, or other obstructions
Don’t worry if the temporary kitchen location hasn’t been finalized. KCI can review potential placement areas as part of the planning process.
7. Delivery and Installation Access
The temporary kitchen must be able to physically reach the proposed installation area.
A large open space does not necessarily mean that the site is accessible for delivery.
We may need to consider:
- Entrance and gate widths
- Access roads
- Turning areas
- Overhead obstructions
- Building clearances
- Parking lots
- Loading docks
- Construction fencing
- Existing utilities
- Other active construction areas
Providing site photographs and plans early can help identify potential access issues before installation.
8. Available Utilities
Temporary commercial kitchens require utilities just like permanent kitchens.
Depending on the configuration and equipment, this may include:
- Electrical service
- Domestic water
- Sanitary sewer
- Gas, when applicable
If you already know what utilities are available near the proposed location, include that information with your request.
If you don’t, that should not prevent you from requesting a quote.
Once a temporary kitchen configuration is developed, KCI can provide the facility’s utility requirements so your project team can plan the necessary site infrastructure and final connections.
9. How the Temporary Kitchen Will Integrate With Your Facility
Tell us how you expect food and employees to move between the temporary kitchen and the existing building.
For example, will the temporary kitchen:
- Connect directly to the building?
- Sit adjacent to an existing loading dock?
- Operate as a completely separate facility?
- Supply food to an existing serving or dining area?
- Require food to be transported between buildings?
These details can affect placement, ramps, platforms, access, workflow, and the overall temporary kitchen configuration.
10. Drawings, Photos and Project Documents
You don’t need a complete construction document package to begin planning, but existing project information can be extremely helpful.
When available, consider providing:
- Site plans
- Architectural drawings
- Kitchen plans
- Equipment schedules
- Construction phasing plans
- Site photographs
- Proposed temporary-facility locations
- Project specifications
Even a marked-up aerial image showing the proposed location can provide useful information during the early planning stages.
Don’t Have All of This Information Yet?
That’s okay.
Temporary kitchen planning often begins while the permanent kitchen renovation or construction project is still being designed.
Start with what you know.
At a minimum, providing your project location, approximate schedule, meals per day, type of operation, and general food production requirements gives KCI a starting point for discussing your project.
As additional information becomes available, the temporary kitchen plan can be refined.
Request a Temporary Kitchen Quote
Whether you’re planning a kitchen renovation, new construction project, planned outage, or another situation that requires temporary food production, early coordination can help identify site, utility, equipment, and scheduling requirements before they affect the project.
Tell us about your project, and KCI Temporary Kitchens can help determine the appropriate temporary kitchen solution for your operation.