KCI is a woman-owned, second-generation family business based in Chesapeake, Virginia. Since 1997, we’ve helped institutions and worksites plan temporary kitchen facilities around their operations, available space, and project schedules.
30 Years of Experience
Code-Compliant Facilities
Expert Support
Nationwide Deployment
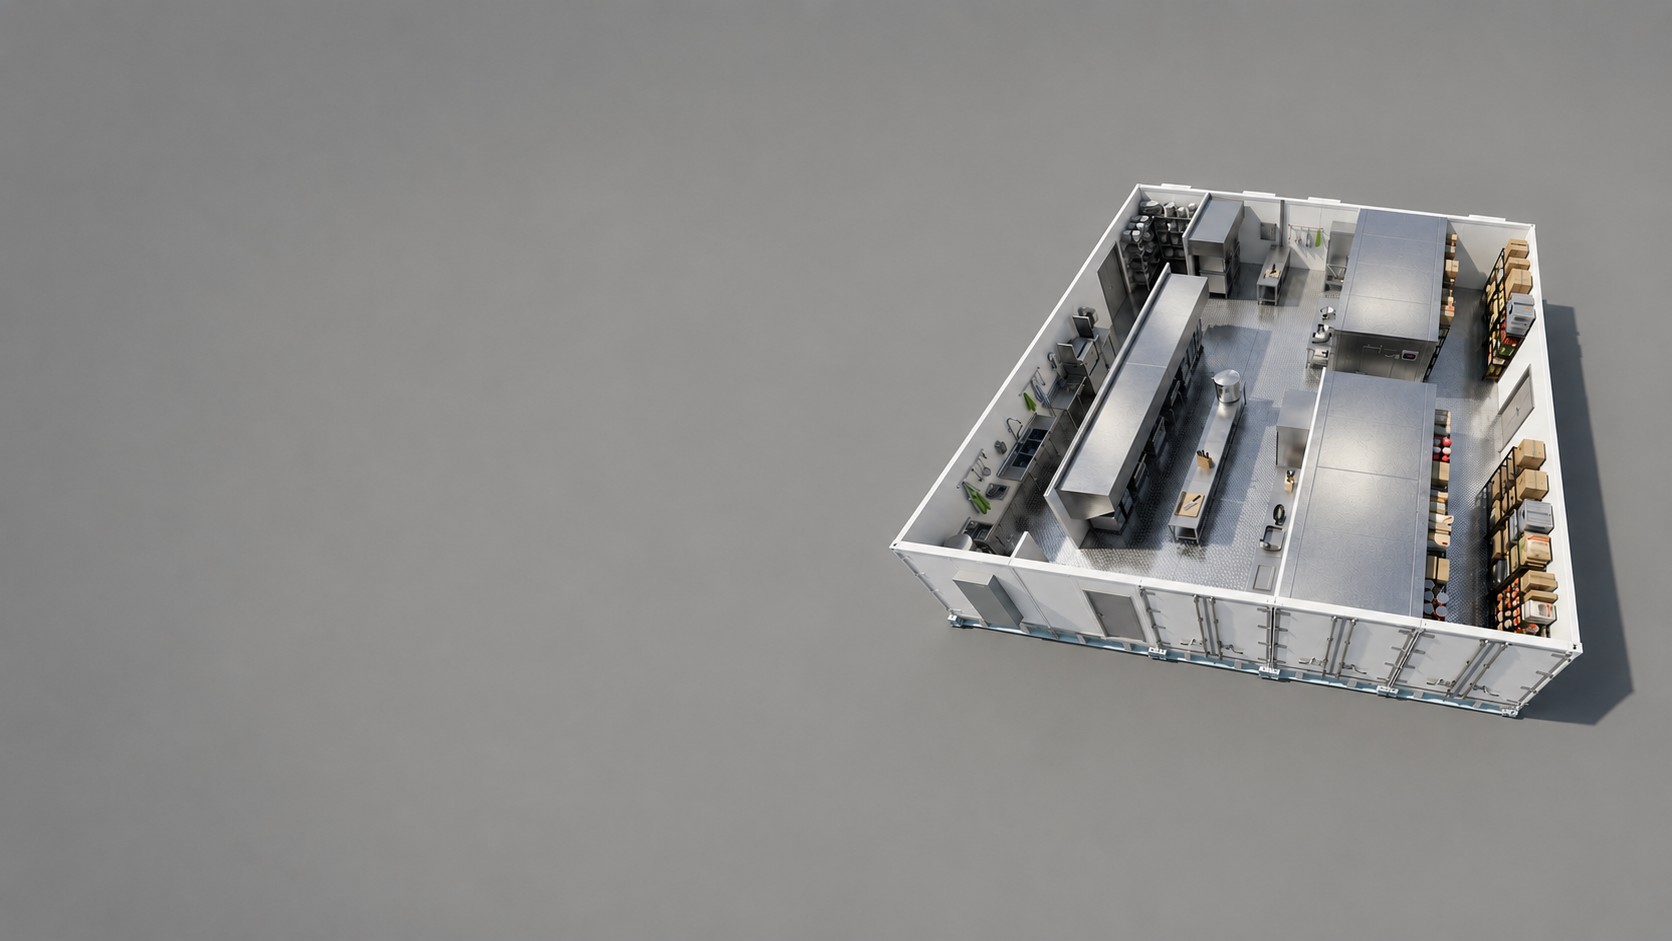
KCI designs and fabricates temporary commercial kitchens at our Chesapeake, Virginia facility—helping institutions maintain critical foodservice operations during renovations, construction, and unexpected shutdowns.
ABOUT KCITemporary Kitchen Specialists
Units Deployed
Projects Deployed
KCI is a woman-owned, second-generation family business based in Chesapeake, Virginia. Since 1997, we’ve helped institutions and worksites plan temporary kitchen facilities around their operations, available space, and project schedules.
From single production kitchens to full-scale multi-unit facilities, KCI offers configurations for a range of food service capacities and site requirements.
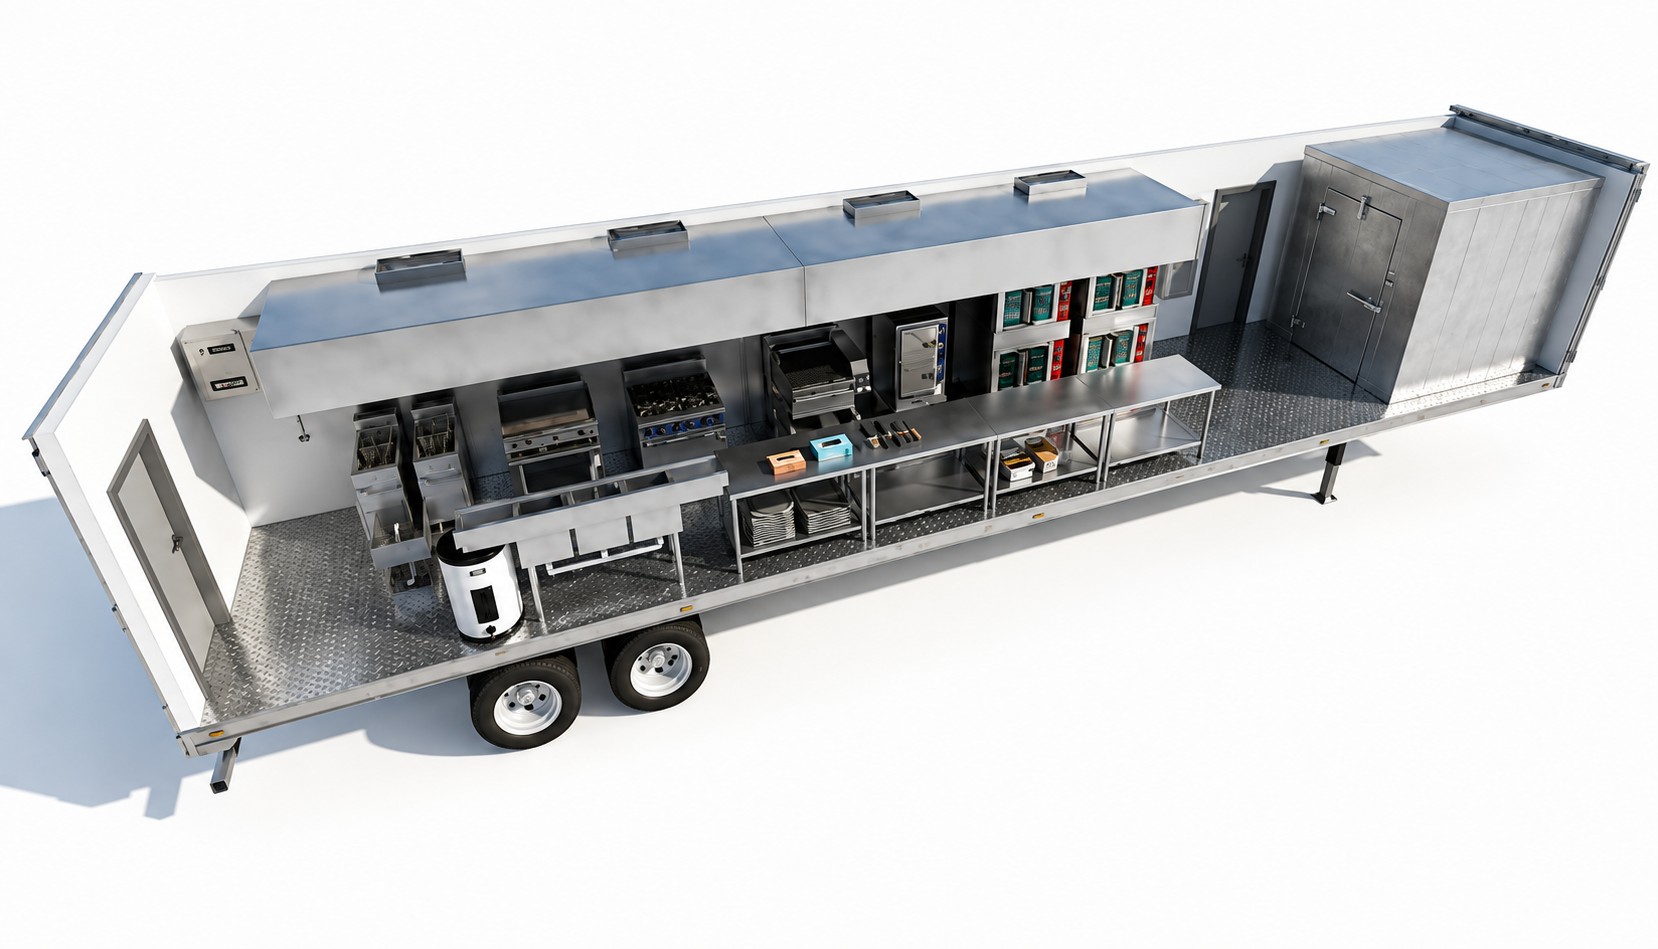
8.5′×53′
450 sq ft
2,000 Meals/Day
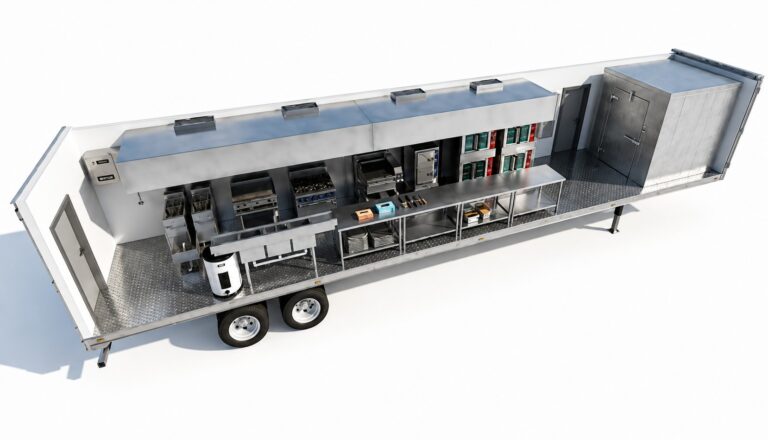
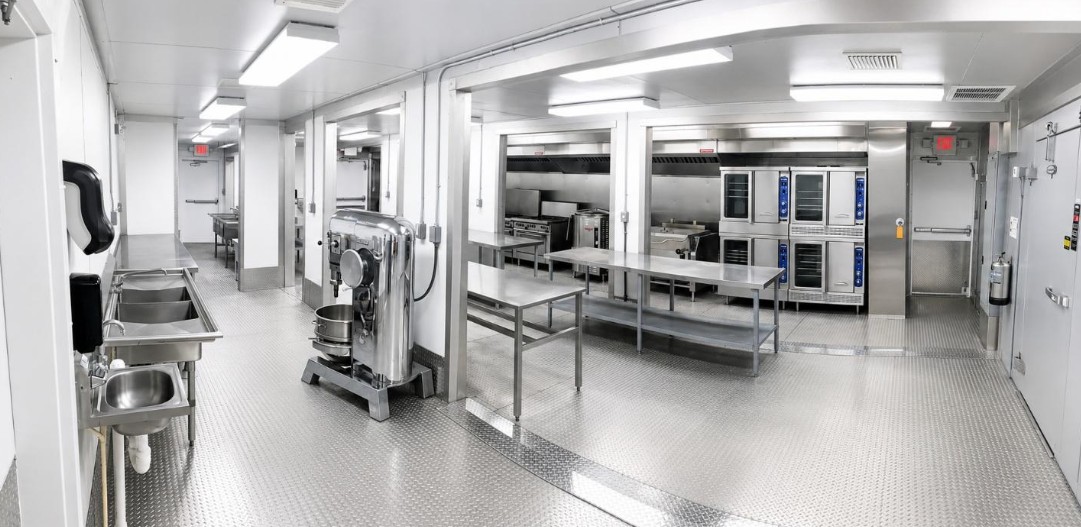
Full commercial cooking, prep, warewashing, and cold storage in one compact 8.5' × 53' temporary kitchen facility.
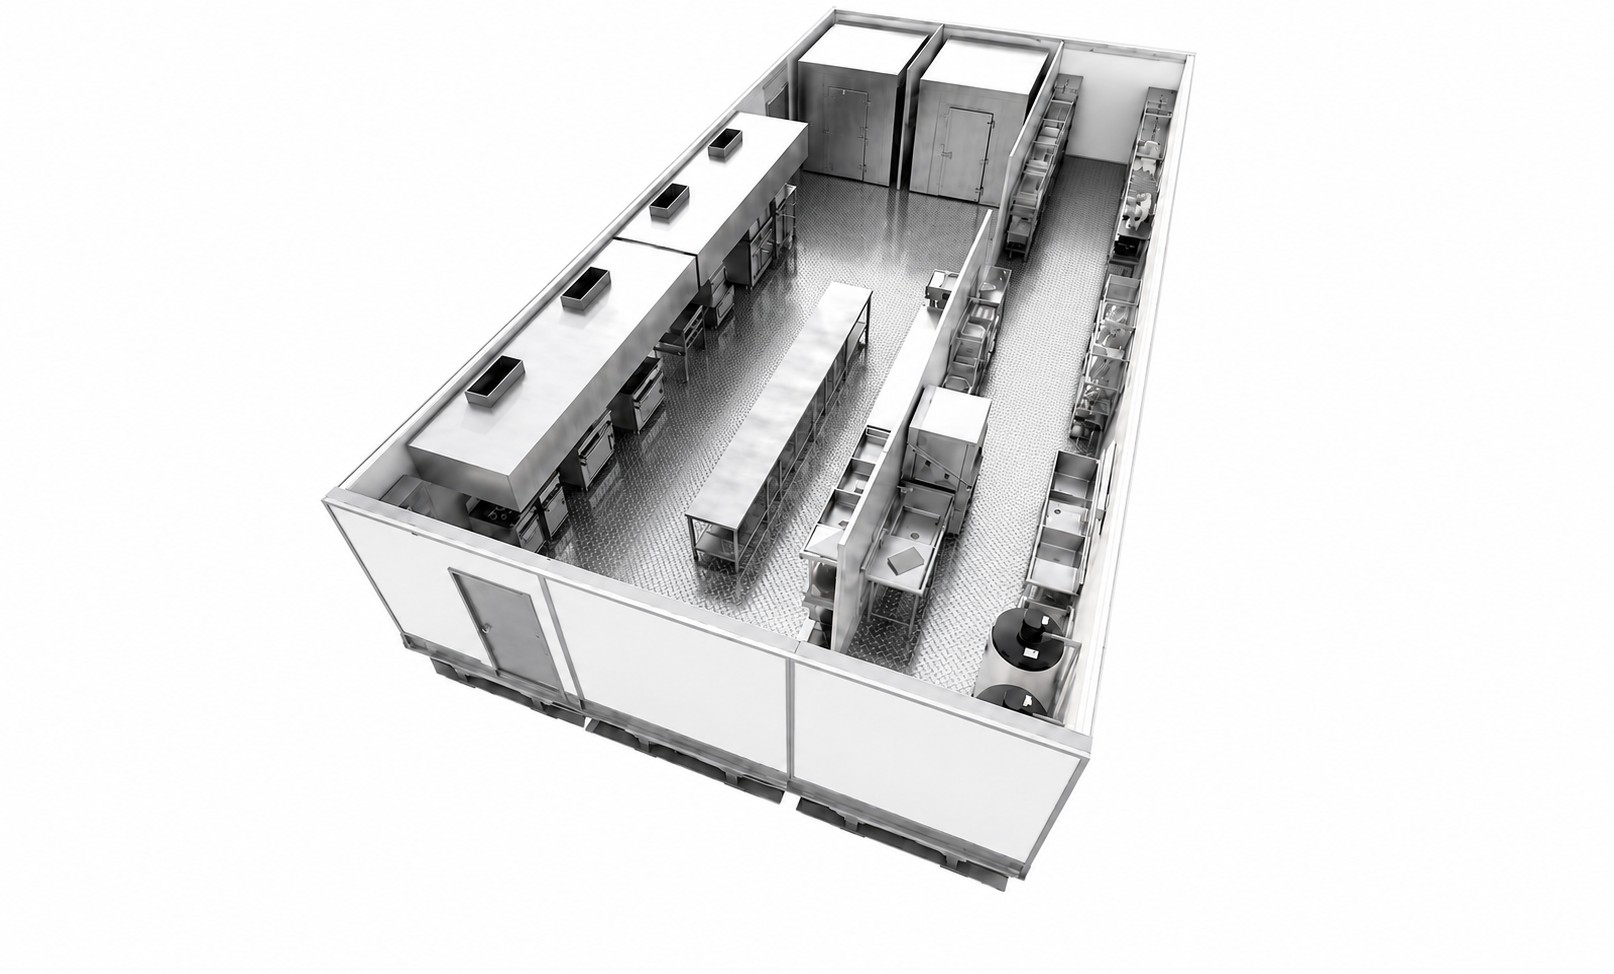
25.5'×53'
1,352 sq ft
4,000 Meals/Day
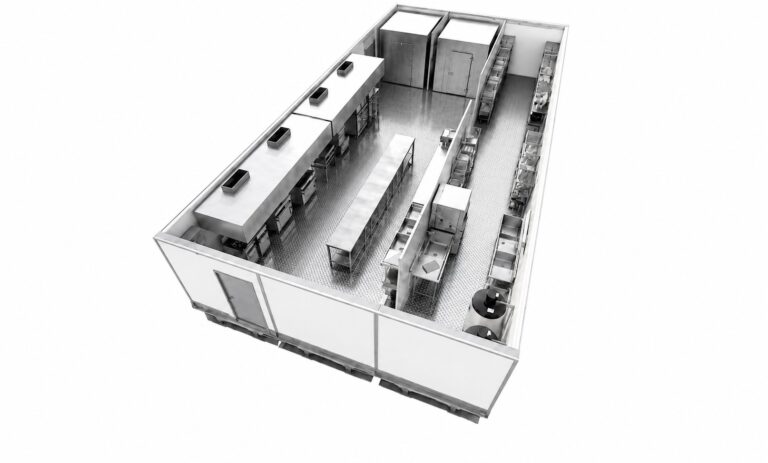
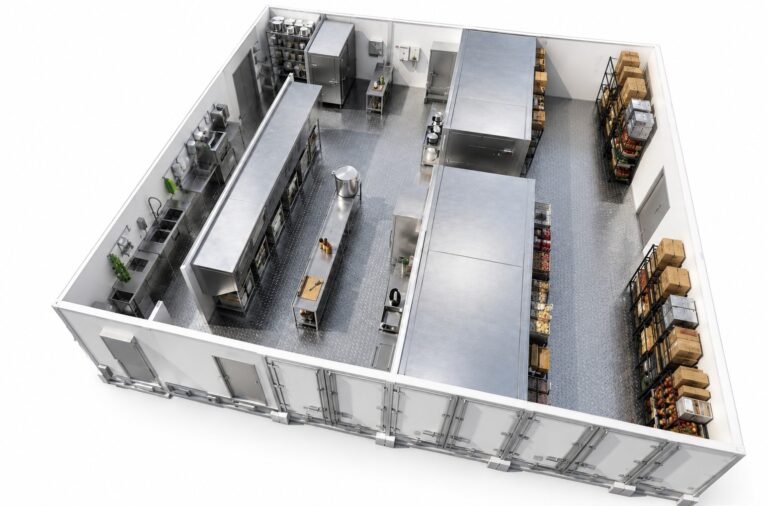
Our most popular multi-unit configuration, combining cooking, prep, refrigeration, warewashing, and storage for full commercial kitchen replacement.
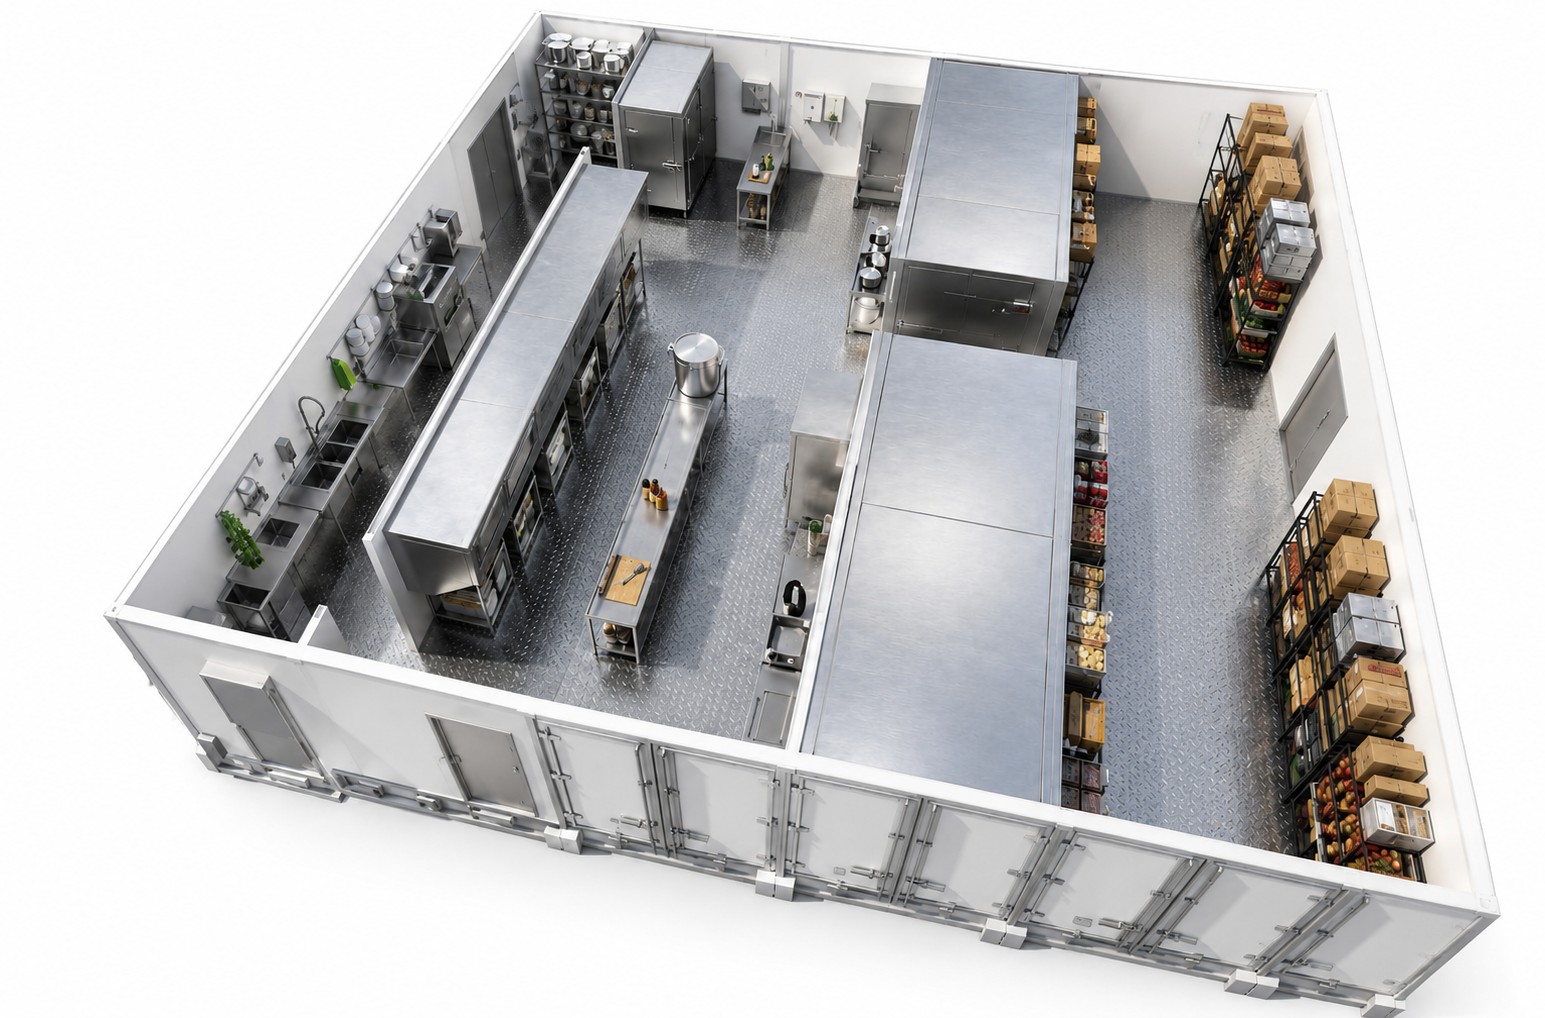
42.5'×53'
2,253 sq ft
5,000 Meals/Day
Our largest temporary kitchen configuration, providing expanded cooking, prep, warewashing, refrigeration, freezer, and storage capacity for high-volume operations.
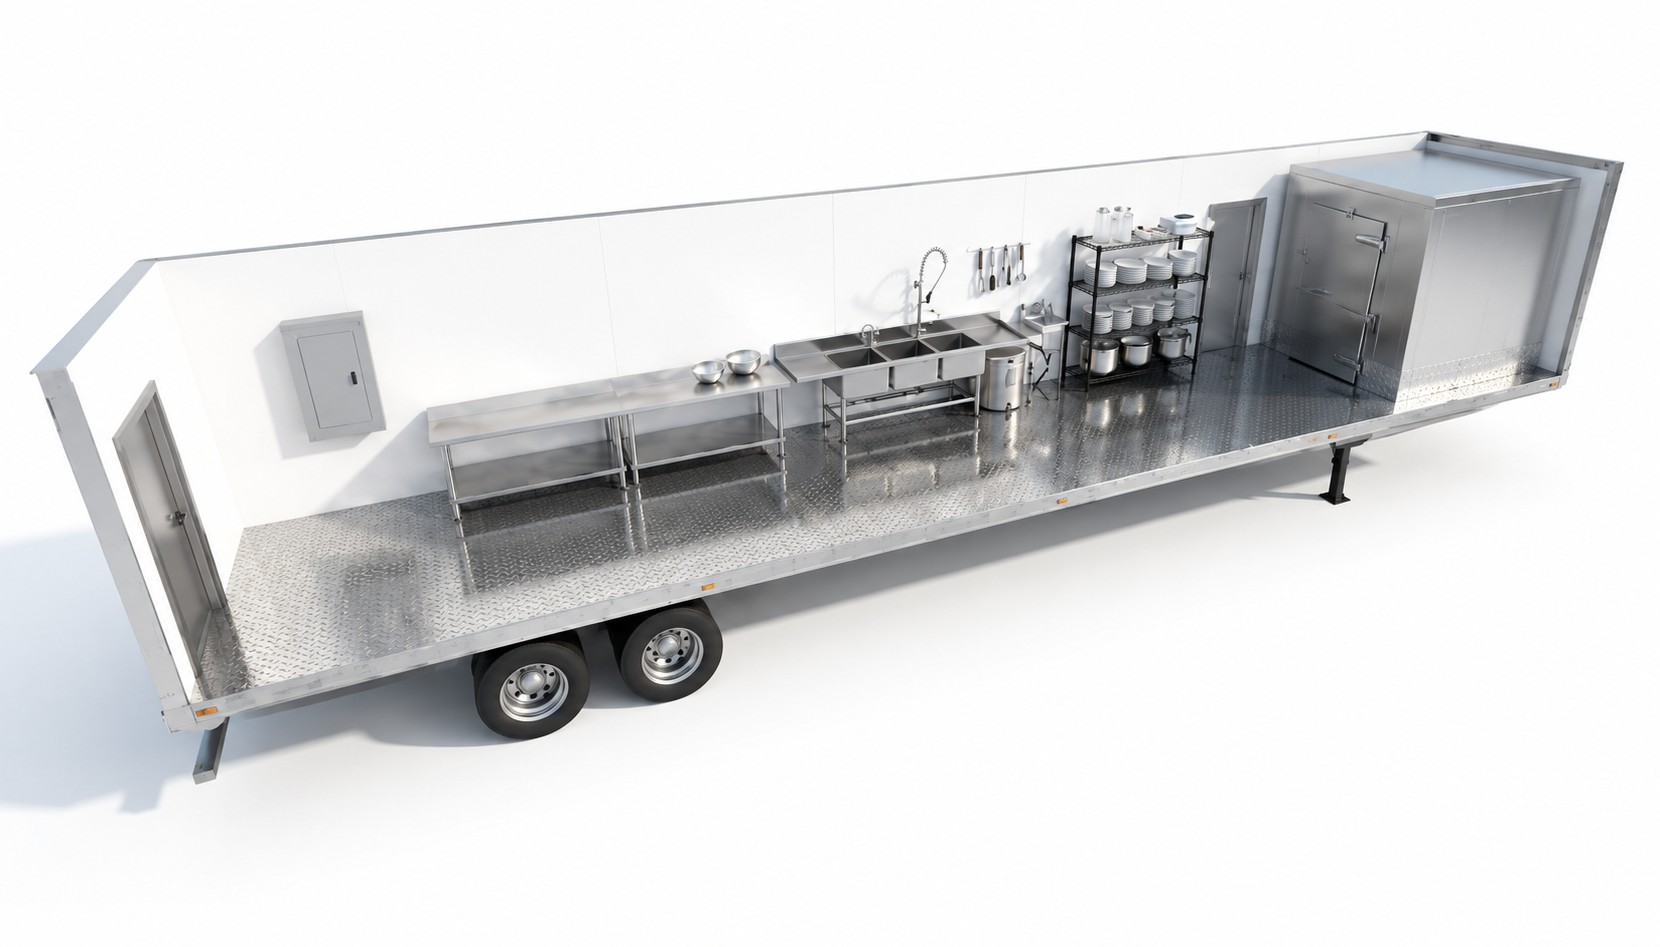
8.5'×53'
450 sq ft
Ideal when paired with a production kitchen
Dedicated walk-in freezer with food preparation space to pair with any cookline.
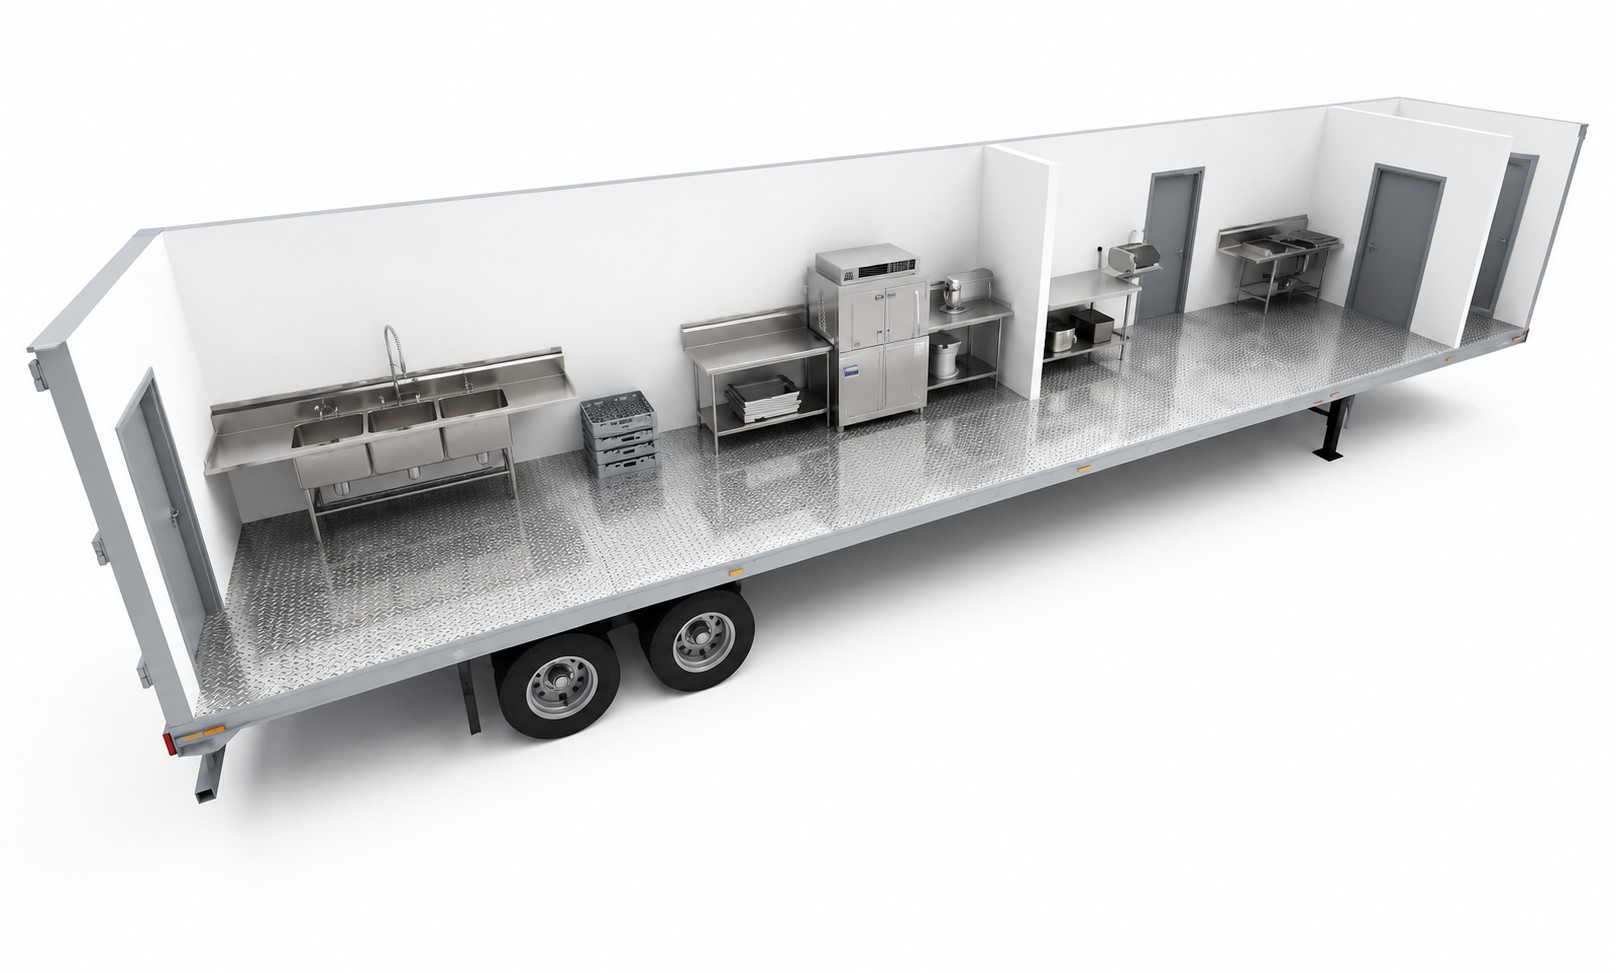
8.5'×53'
450 sq ft
5000 Dishes/hour
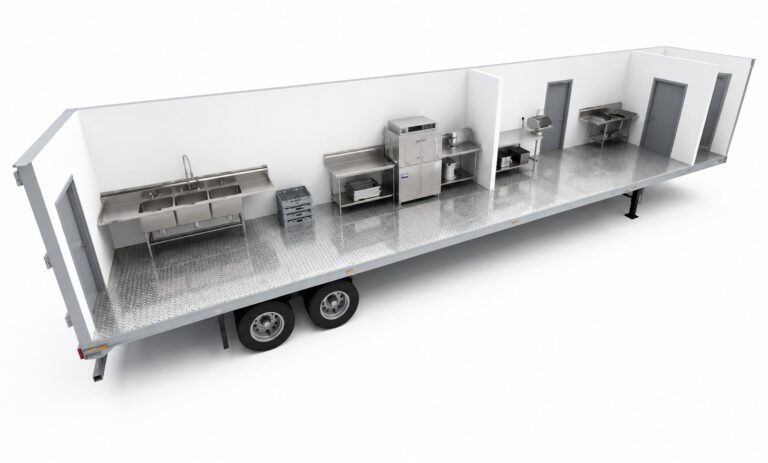
Dedicated warewashing, three-compartment sinks and prep space to pair with any cookline.
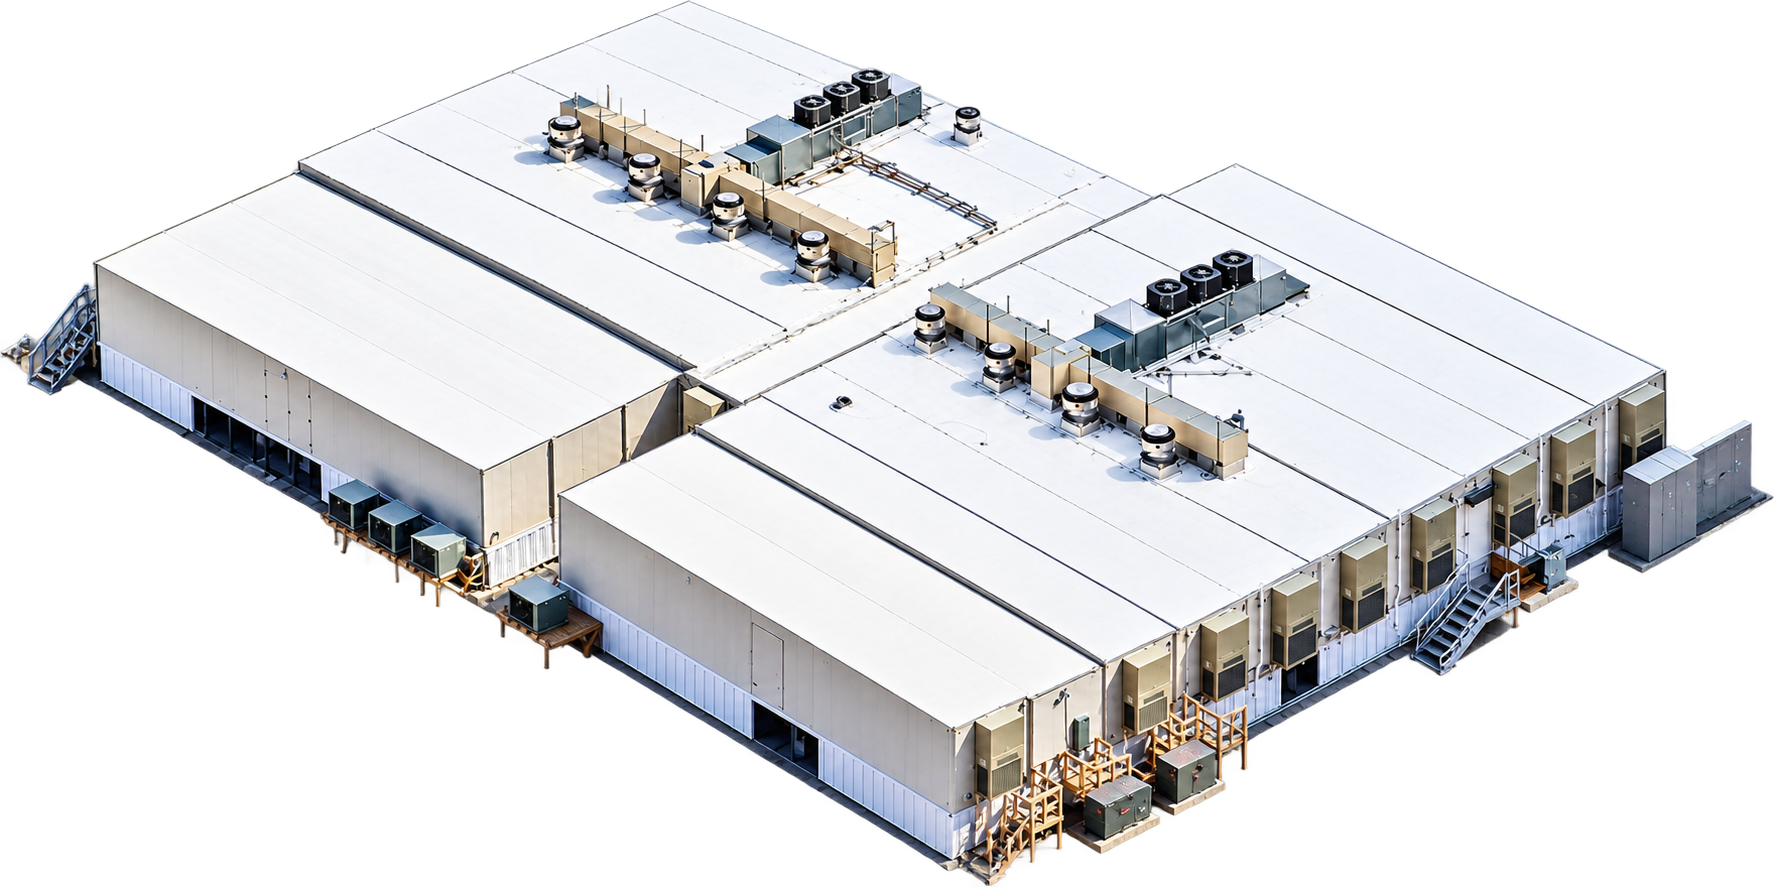
Custom to Project
Scalable/Custom sq ft
Designed to Meal Volume
Custom temporary kitchen facilities designed around your operation, meal volume, equipment requirements, available space, and project conditions.
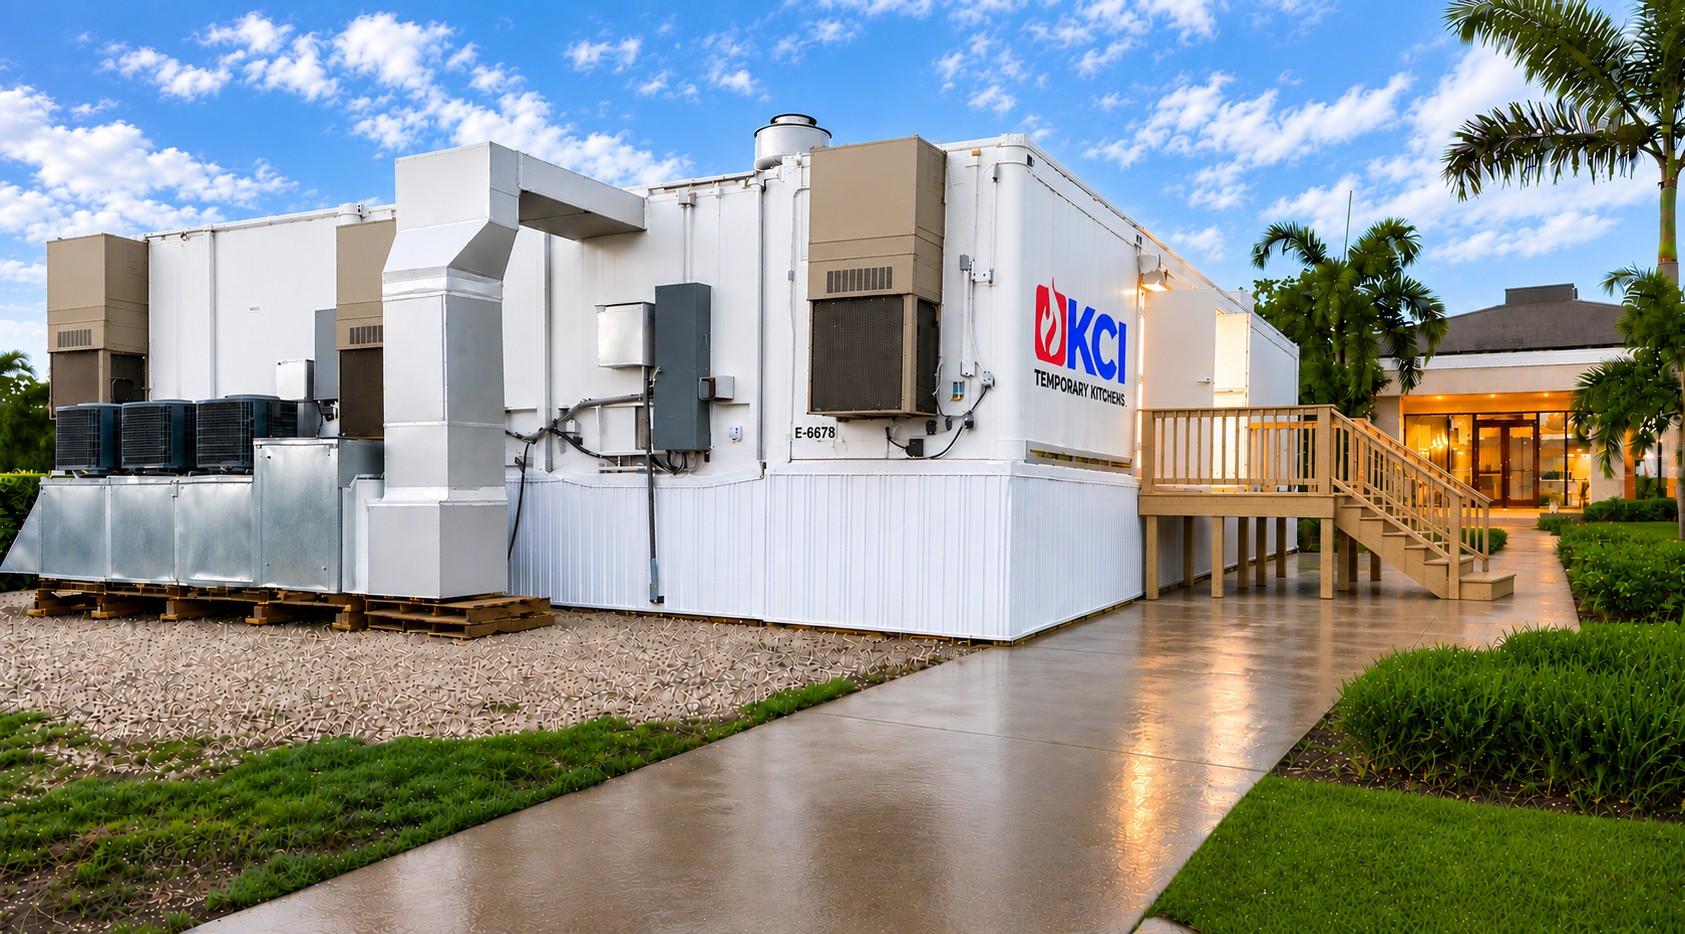
From single production kitchens to multi-unit facilities, KCI designs, delivers, and installs temporary kitchen space around your operation, site, and timeline.
Keep meal production on site while your permanent kitchen is renovated, built, or restored.
Maintain on-site meal production while your existing kitchen is remodeled, expanded, or replaced.
LEARN MORE →Provide temporary kitchen capacity while your permanent foodservice facility is under construction.
LEARN MORE →Reestablish on-site meal production while damaged kitchen facilities are repaired or rebuilt.
LEARN MORE →A selection of temporary kitchen projects demonstrating KCI's experience across essential foodservice environments.
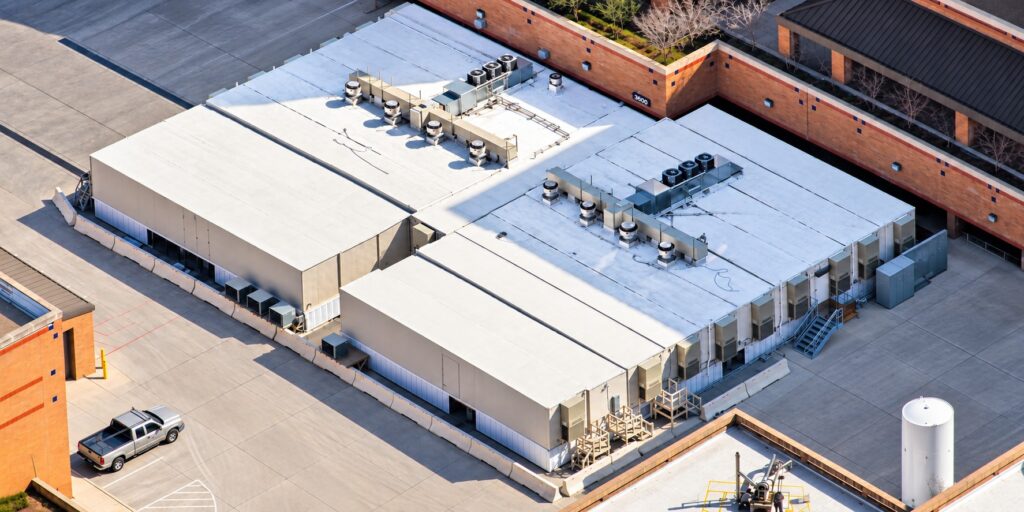
San Antonio, TX | Custom
A 9,000-square-foot custom temporary kitchen consisting of 20 interconnected units, supporting foodservice operations at San Antonio Military Medical Center during a major facility renovation.
View Project
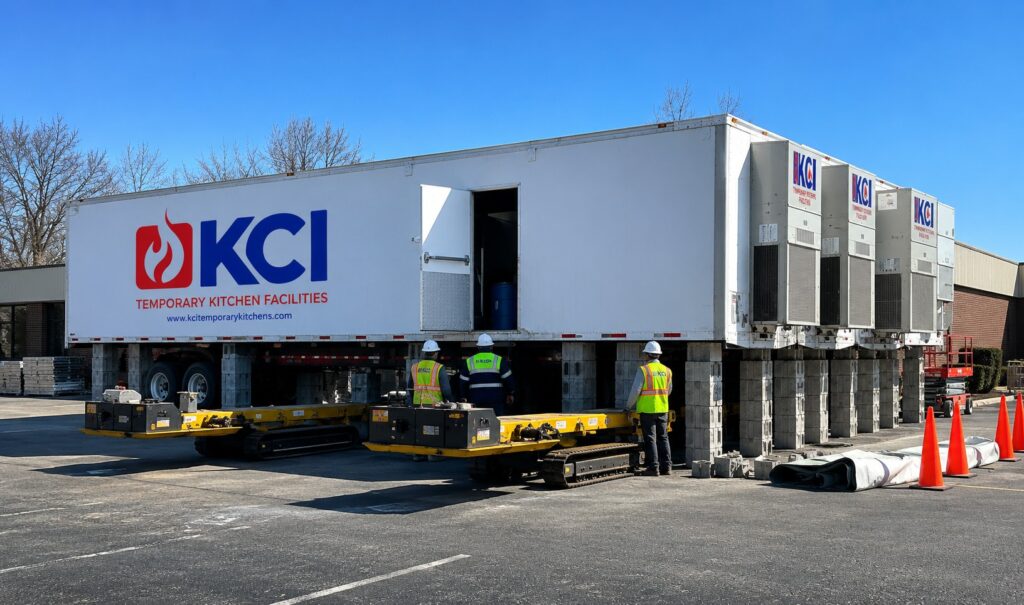
Bolivar, MO | 5-Wide Facility
A five-wide temporary kitchen supporting uninterrupted hospital foodservice during a 24-month renovation.
View Project
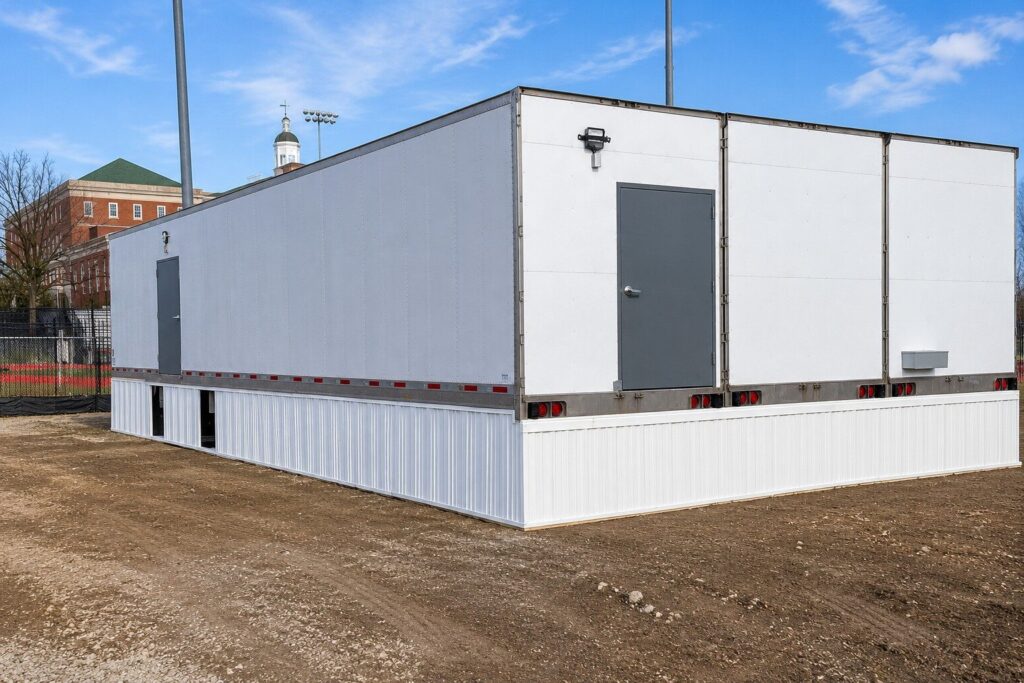
Washington D.C. | 3-Wide Facility
A semi-permanent kitchen designed for continued use across future school renovation projects.
View Project
KCI provides temporary commercial kitchen facilities for kitchen renovations, new construction, and disaster recovery. We work with institutions and worksites that need space for meal production while permanent kitchen facilities are being built, updated, or repaired.
Contact us as soon as you have an anticipated project schedule. Early planning gives your team time to review kitchen requirements, equipment availability, site access, and utility connections before the permanent kitchen goes out of service. Availability and scheduling depend on the scope of your project.
Yes. KCI provides nationwide delivery for temporary kitchen projects. Transportation and delivery arrangements are planned around your location, facility configuration, site access, and project schedule.
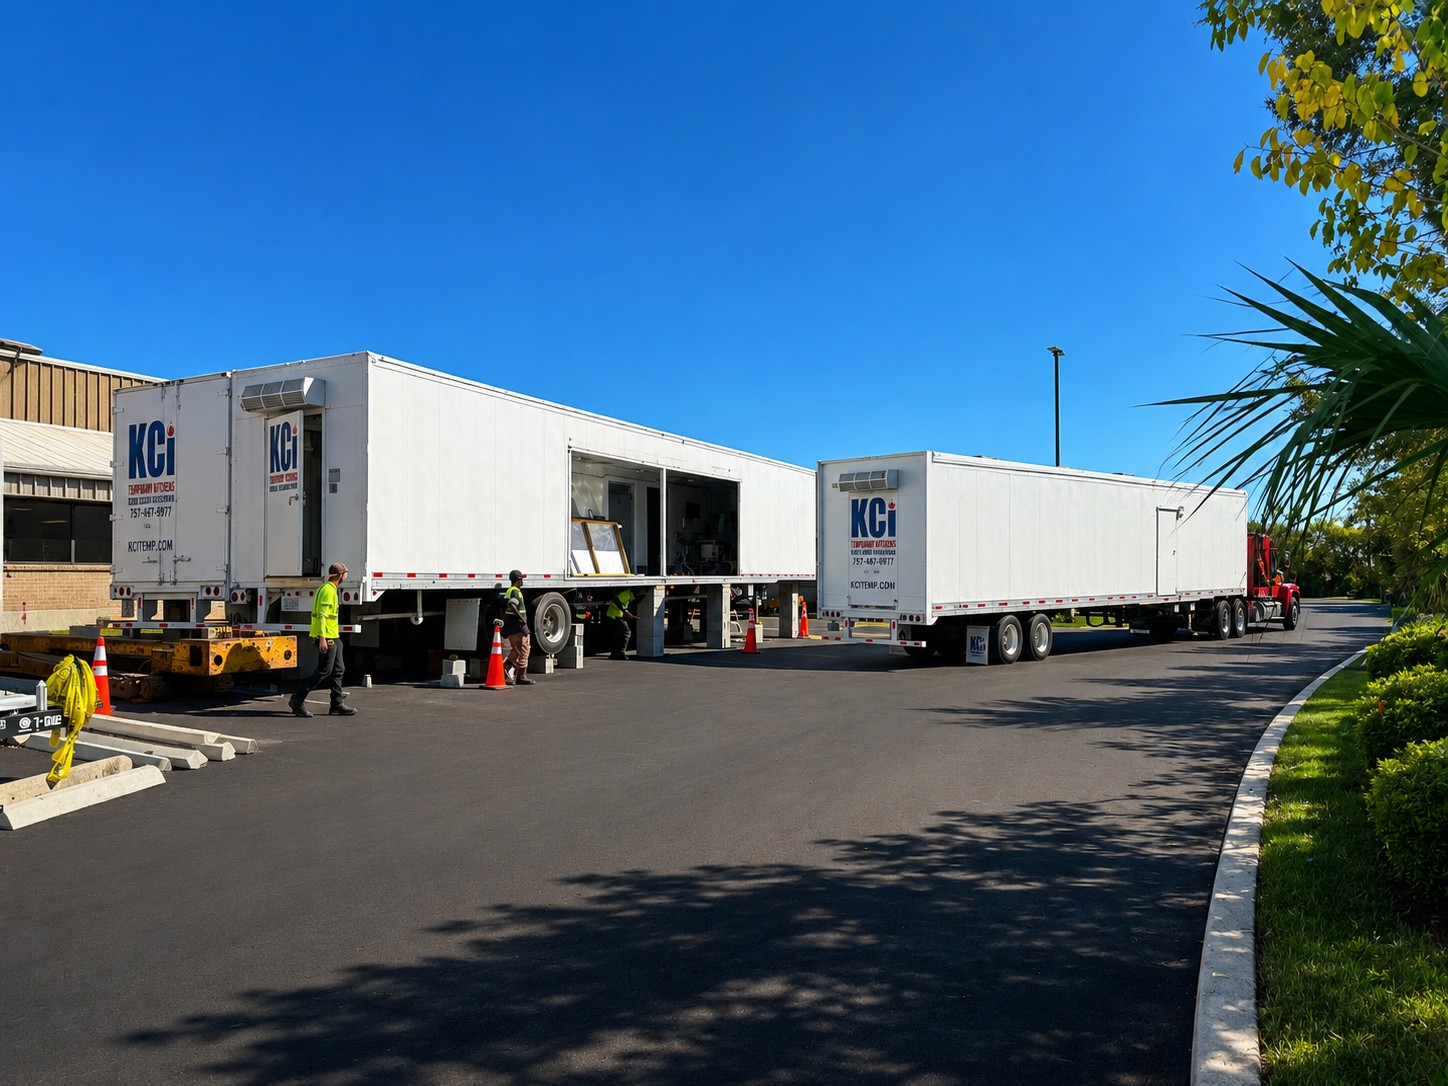
KCI delivers and installs the temporary kitchen facility and assists your project team in coordinating site access and utility connections. Responsibilities for site preparation, utility work, and other project requirements should be established during planning and confirmed in the project scope.
They handled engineering, delivery and install as one team. We coordinated with one company and the kitchen was serving on the date they promised.
MM
An 18-month renovation, zero interruption to patient and cafeteria food service. Kitchen Corps made a hard project feel routine.
AP
When our galley went down we needed feeding capability fast. A compliant unit was on-site and operational inside the window they committed to.
MC